
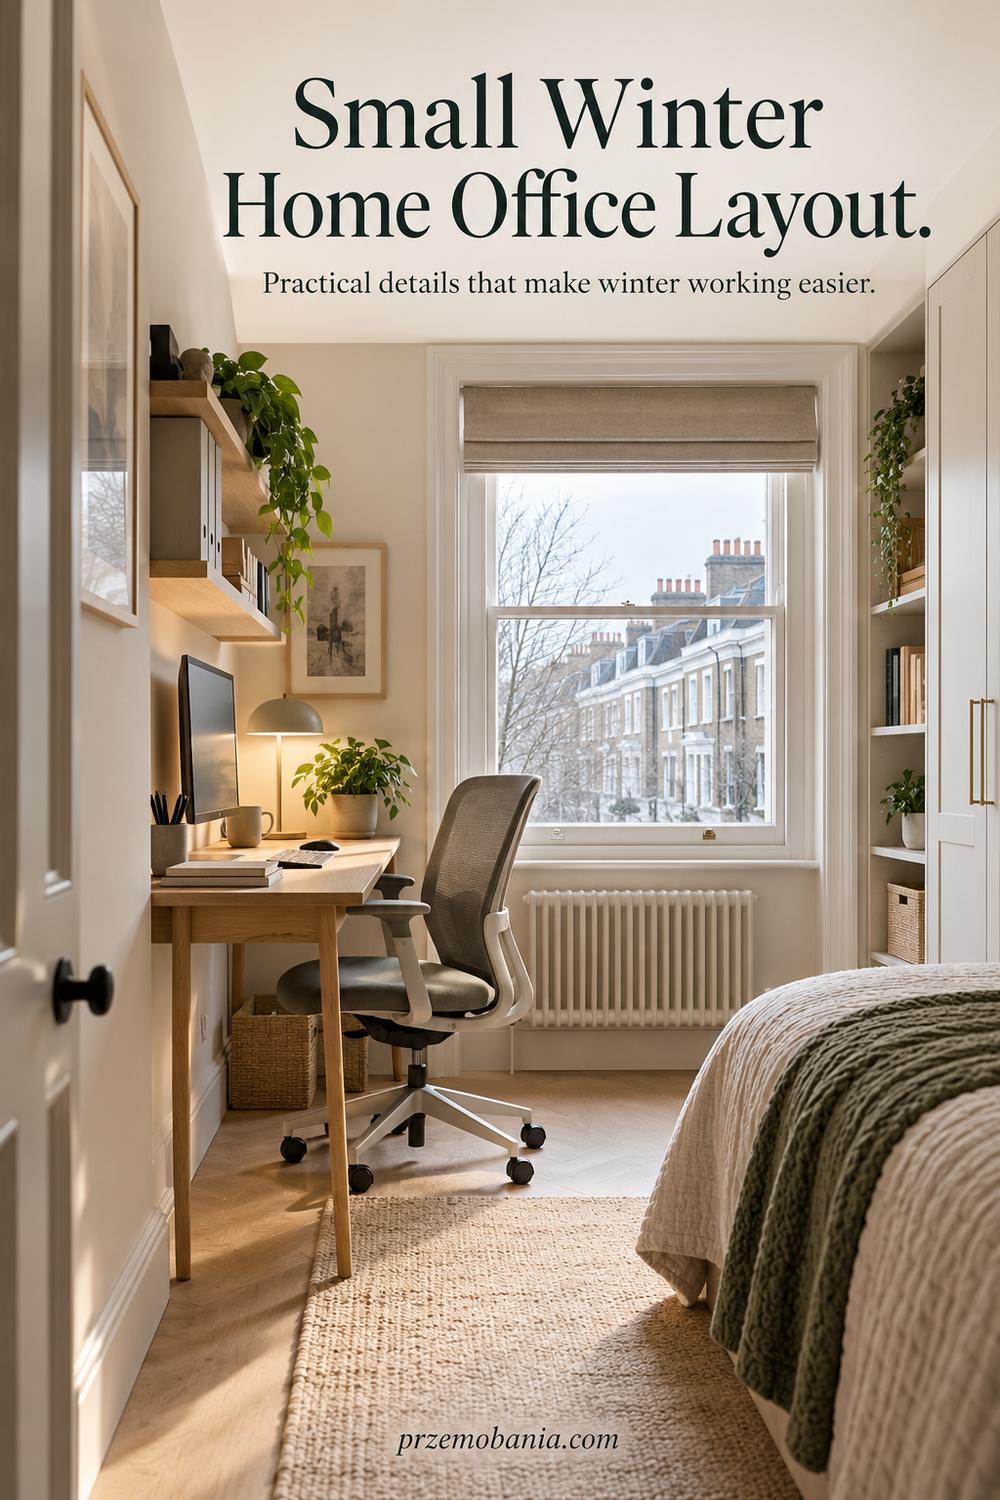
Small Winter Home Office Layout
Where do the extra winter comforts go when your desk already occupies the only spare corner? A small winter home office layout starts by protecting the space you need to sit, work and move before adding seasonal objects. If your room feels full before you even bring in a lamp or throw, I would focus on placement rather than trying to squeeze in a miniature version of everything.
A small winter home office layout keeps the desk, chair and walking route usable while making room for seasonal light and comfort. Plan around windows, sockets and heating, use storage within sensible reach, and test furniture in use so throws, lamps and baskets do not obstruct movement or access.
My mum’s influence gave me a love of welcoming interiors, while helping my wife work at home after chronic illness changed our lives taught me to value usable space, a perspective I bring to my own blogging corner and the research listed below.
The footprint of a desk is only part of the space it needs. Your chair moves, drawers open and a curtain may occupy the same corner at the end of the day.
I want you to plan those changing positions before buying anything described as compact or space-saving.
The wider guide to preparing a home office for winter explains how this layout work connects with warmth, lighting and seasonal details.
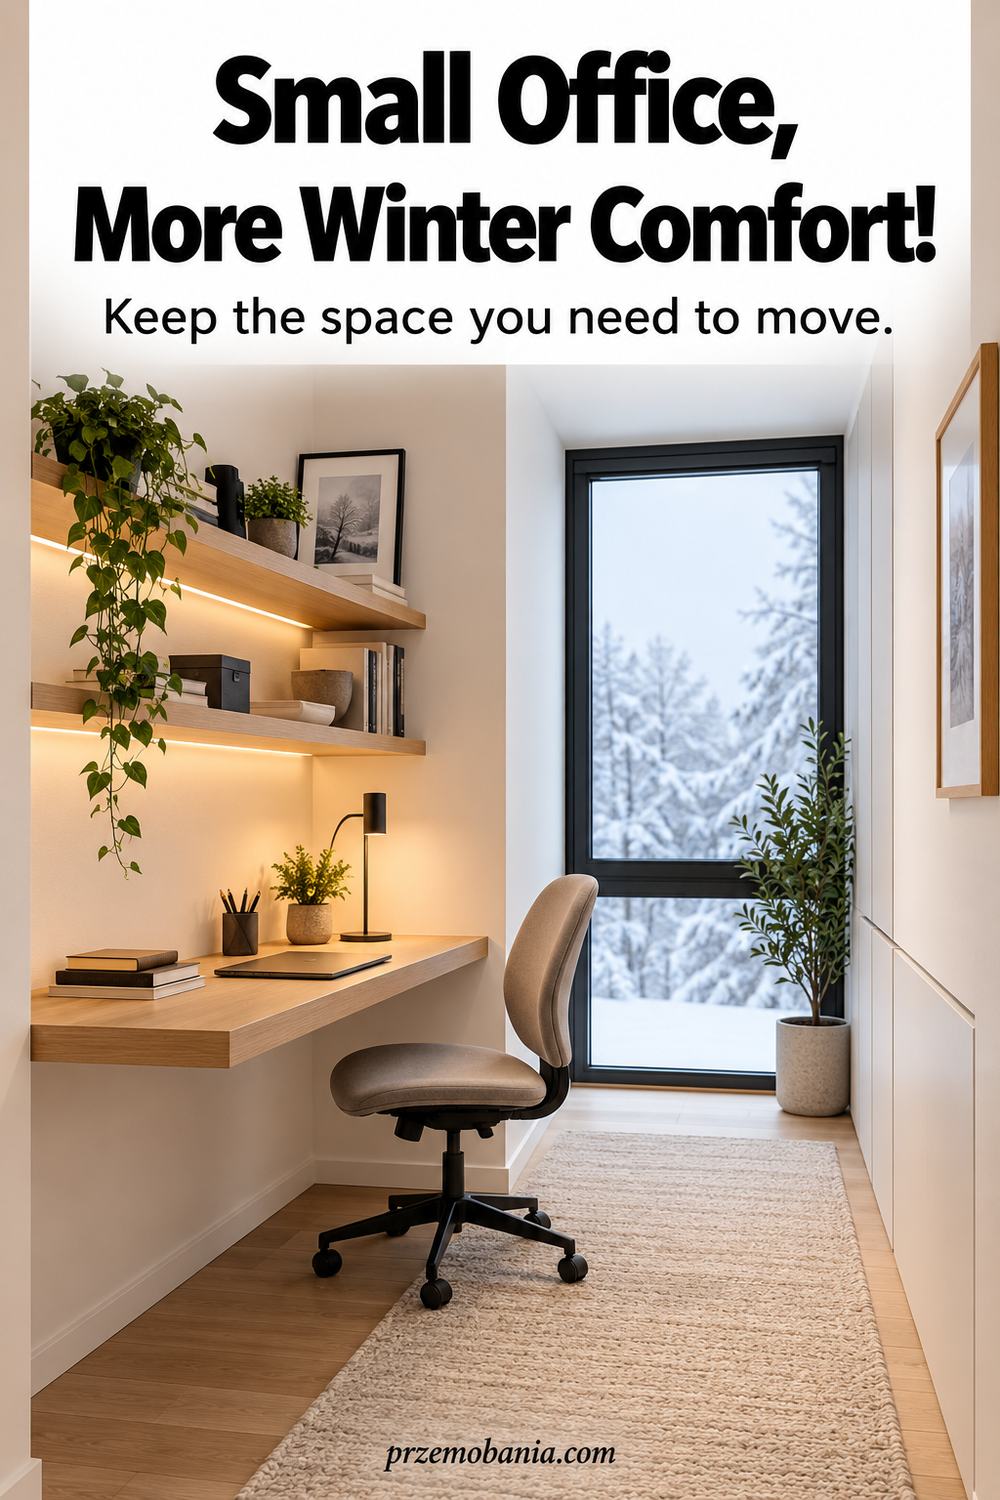
Plan A Small Winter Home Office Layout Around Movement
I would begin by clearing objects that do not belong to your current work. Leave the equipment you genuinely use in place. That gives you an honest view of the space still available.
A small winter home office layout needs to account for movement as well as furniture. Sit down, roll back and stand as you normally would. Open the drawers and reach the things you use most often.
Mark the areas that must remain available. Include the route to the door and access to the window. Notice where cables cross those paths.
Then identify the fixed features. Sockets, radiators and opening doors place real limits on the arrangement. A photograph cannot remove those constraints.
I would introduce only the seasonal addition that solves a clear problem. Give it a position before bringing it into the room. If it has nowhere practical to go, reconsider the object rather than sacrificing your normal movement.
Helping my wife create a workable space made me notice how tiring small obstacles can become when you meet them repeatedly. I want your room to feel considerate in everyday use, even if it has very little spare floor area.
- Map The Chair In Working Positions
- Choose Lamp Positions Before Buying Furniture
- Keep Windows And Heating Within Reach
- Use Storage Without Crowding Your Reach
- Give Seasonal Extras A Defined Home
Map The Chair In Working Positions
Measure the desk and chair, but do not stop with their tucked-away dimensions. Sit at the desk, move back to stand and turn towards your usual storage. I would mark the resulting area on a simple sketch so it remains visible when you start considering a basket, side table or extra lamp.
Check legroom beneath the surface as well. A storage box may appear to use empty space while actually limiting the positions available to your feet. Keep the setup suitable for your body and equipment rather than treating every unoccupied patch as an opportunity for storage.
Test the room with another person passing if the desk shares a route through the home. Avoid a layout that only works when the chair is pushed in. The working position is the one that matters most, and it should not depend on everyone remembering a complicated sequence of movements whenever you sit down.
Choose Lamp Positions Before Buying Furniture
A new light needs a stable place and an appropriate power route, so I would decide those before adding a small table simply to hold it. Check whether an existing surface can do the job without becoming crowded. A lamp’s arm and shade may occupy more space than its base suggests.
A suitable clamp or wall-mounted option can reduce surface use, but only where the desk or wall and installation method are appropriate. Do not assume that every slim edge accepts a clamp or that a rented room permits new fixings. Check the product and your circumstances together.
My guide to positioning light for darker working hours explains the visibility decisions. Here, the layout test is whether the light can be used and adjusted without taking away the space needed for your keyboard, mouse, paperwork or movement around the chair.
Keep Windows And Heating Within Reach
Look at what happens around the desk when the curtain closes or the window opens. A layout that seems generous at midday may become awkward once fabric gathers behind the monitor. I would sketch both positions and check that handles and controls remain accessible without leaning over equipment.
Keep furniture and stored items from obstructing heating or required ventilation. A narrow gap that looks unused may be doing an important job. If the room needs a portable appliance, its instructions and clearances must fit the available space rather than be treated as optional because the office is small.
Consider whether moving a modest item elsewhere could improve access more than changing the desk itself. A filing box or decorative stand may be easier to relocate. Small rooms benefit from decisions that simplify several actions at once, such as making the window easier to reach while also clearing the route beside the chair.
Use Storage Without Crowding Your Reach
Sort storage by how often you use it rather than by how neatly every container matches. Keep everyday items in a position that is easy to reach, and move occasional materials to another suitable place if you can. I would avoid surrounding the desk with rarely used things simply because they belong to the same broad category of work.
Vertical storage can help, but it still needs appropriate fixing, loading and access. Do not put heavy items overhead just to clear a drawer, or arrange the room so you regularly stretch across equipment. Follow the furniture instructions and choose a practical height for the items involved.
A trolley may suit a shared room if it has a clear place to park and does not block a route. Its mobility is only useful when both positions work. Think through the movement between them before buying, including cables, rugs and doorways that may interrupt an otherwise appealing idea.
Give Seasonal Extras A Defined Home
I would reserve one small place for winter additions instead of allowing them to spread across the whole workspace. A folded throw might fit on a shelf or a suitable hook, while a single decorative object can sit away from the active desk area. The boundary helps you see when the room has reached its comfortable capacity.
Check the resting place as carefully as the position in use. A basket that holds a blanket still occupies floor space after you take the blanket out. A spare cushion still needs somewhere to go when it no longer suits the chair.
If you cannot name a practical home for an item, leave it out or use it elsewhere. A small room can feel warm through colour, texture and personal details without displaying every seasonal idea at once. I would rather make one corner feel intentional than fill several surfaces with objects that must be moved whenever work begins.
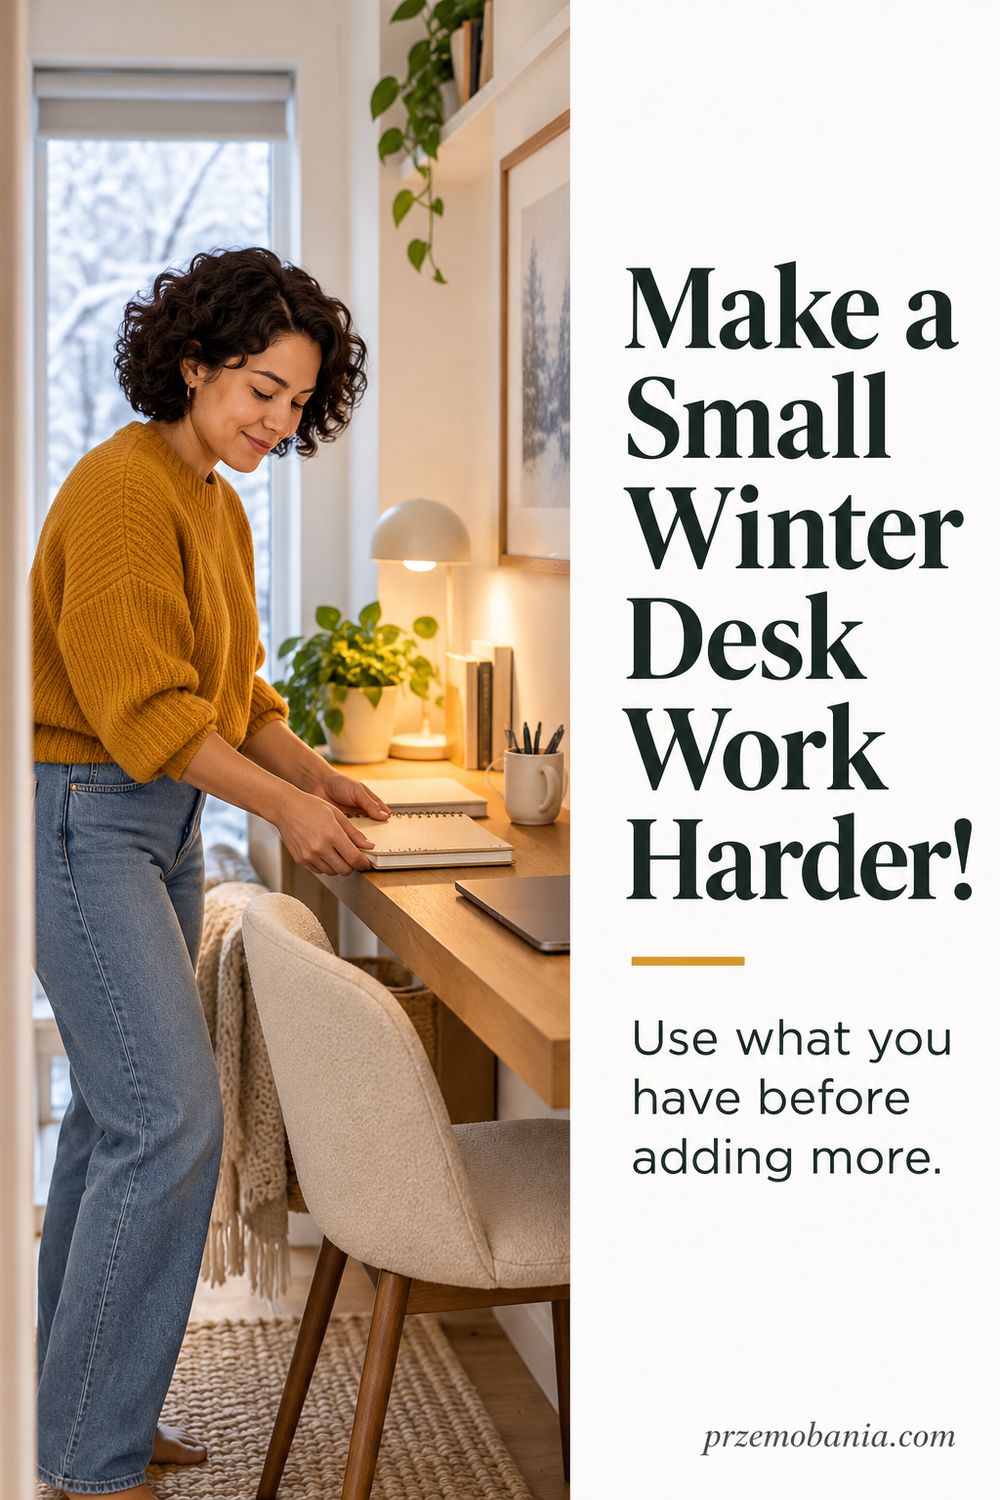
Test A Small Winter Home Office Layout In A Shared Room
A shared room has more than one routine to support. I would write down the other activities before settling the arrangement. Sleeping, eating or family use may place different demands on the same space.
A small winter home office layout should make the change between uses manageable. Decide what stays in place and what moves. Give removable equipment a specific storage position.
Try the transition once with everything connected as it would be during work. Notice how long it takes. Check whether you are lifting more than is comfortable or repeatedly unplugging awkward connections.
Do not choose folding furniture only because it disappears in a photograph. It still needs to support the task when open. Check its stability, dimensions and intended use.
If someone else uses the desk, agree where shared items belong. Keep personal layers and accessories easy to distinguish. A simple arrangement reduces the need to reset the whole space for each person.
I would also protect a clear end to the working day. Putting essential items away should be a useful transition rather than a complicated furniture puzzle.
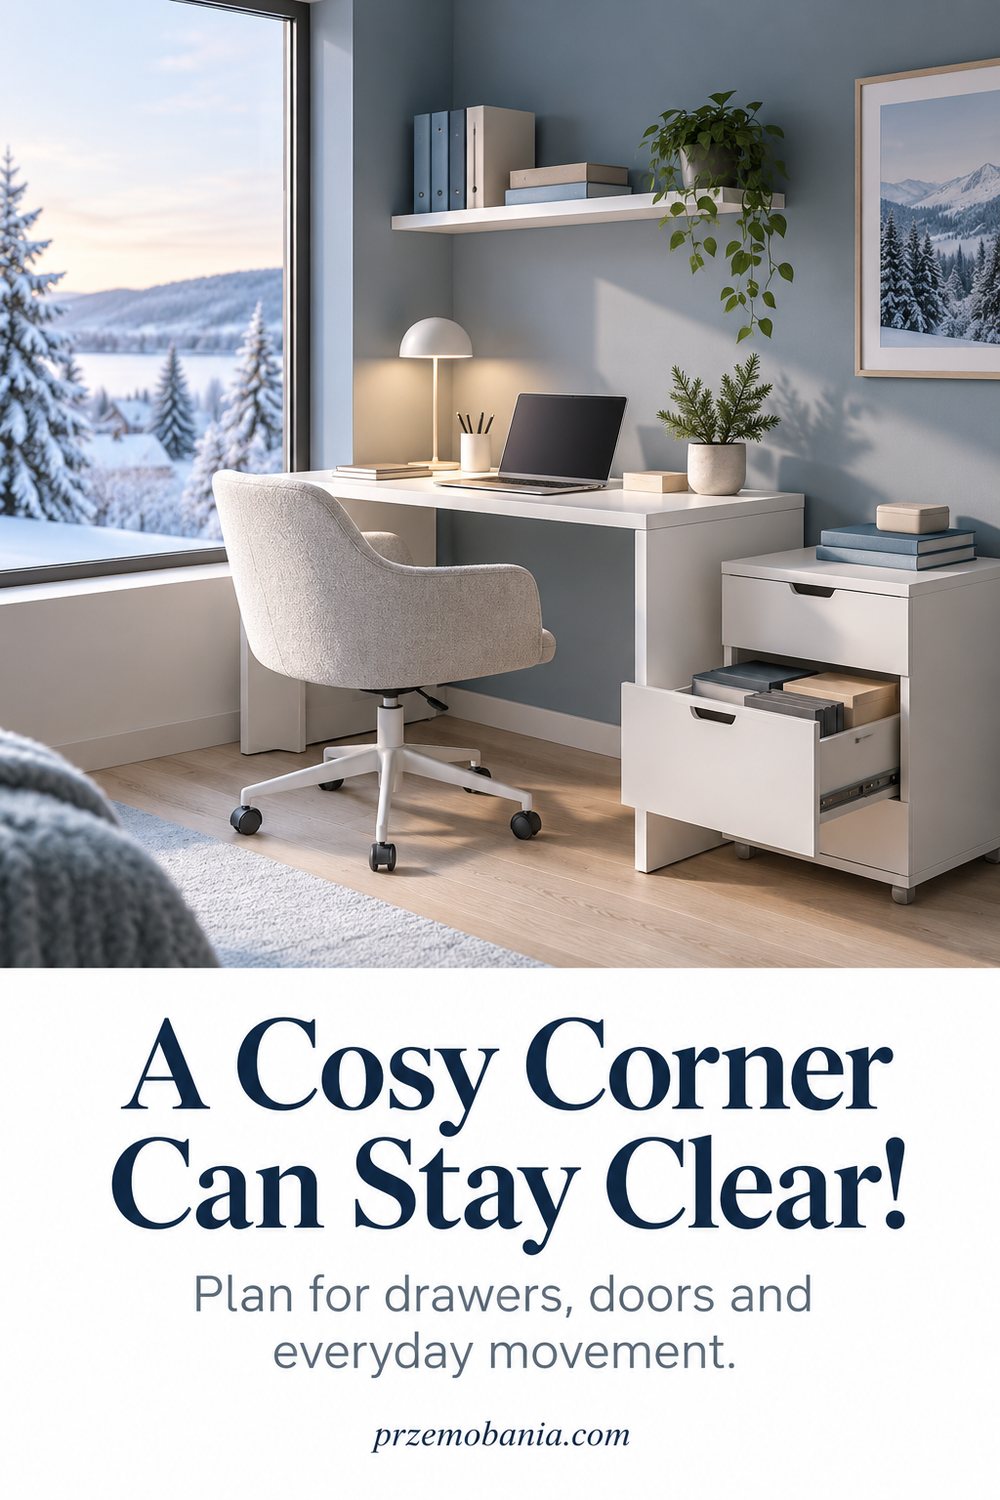
Keep A Small Winter Home Office Layout Easy To Maintain
The arrangement needs to survive ordinary untidiness. I would leave a little capacity for the notebook, parcel or extra cable that appears during real life. A room filled to its absolute limit becomes difficult to use very quickly.
A small winter home office layout also needs access for cleaning. Check whether you can reach the floor and surfaces without dismantling everything. Avoid hiding an awkward pile behind a decorative basket.
Review the setup after a normal week. Remove the addition you keep moving out of the way. Adjust the position you keep avoiding.
Keep a short note of what improved the room. It will help you prepare next winter without repeating the same trial and error.

Final Word on small winter home office layout
I do not think a small workspace needs to apologise for its size. It needs decisions that respect the space available and the work that happens there. A compact room can feel thoughtful, personal and comfortable without containing every object associated with a larger study. The challenge is to choose what deserves a place and make that place work through an ordinary day.
A small winter home office layout becomes easier to judge when you look at movement rather than only appearance. Can you sit down without moving a basket, open the drawer without turning the chair sideways and close the curtain without leaning across the monitor? Those questions describe the real room more accurately than a photograph of everything tucked neatly away.
I would keep the first changes modest. Remove something that no longer belongs, change the position of an occasional item or test a lamp on an existing surface. Notice whether that frees a useful movement before considering new furniture. You may find that the room needs less equipment and clearer decisions, rather than another clever storage product with its own footprint.
There will be limits you cannot solve with styling. An unsuitable work surface, inaccessible controls or insufficient space for necessary equipment deserves a more substantial response. If you work for an employer, use the appropriate workstation assessment and support process. If you are arranging your own work, be equally honest about what the space can and cannot comfortably provide.
My wife’s experience has made me especially aware of how a room can create effort through small repeated obstacles. I want a space that makes sense when energy is low as well as when everything feels easy. That does not require perfection. It requires listening to the moments when the arrangement gets in your way and being willing to simplify it.
Choose a clear working area, protect the movement around it and let seasonal details occupy the space that remains. A favourite colour or useful textile can still bring pleasure without becoming another obstacle. When the room supports both work and the rest of your life, it has achieved something more valuable than looking larger. It has become easier to inhabit, one ordinary action at a time.
Plan the space your furniture needs in use, not just when it is tucked away. Keep chair movement, windows, heating and walking routes available, then give each winter addition a clear home. A compact workspace can feel more comfortable through careful placement and fewer obstacles, without needing more furniture.
Leave a comment about the change you want to make, and check the FREE eBook at the bottom for more ideas to help your workspace fit your life.


Przemo Bania is a blogger and writer who helps people get out of their traditional jobs to start a blogging career. Przemo also runs a health blog advocating for endometriosis and fibromyalgia…
Related Questions You May Be Asking About small winter home office layout
1. Should I buy the smallest desk available?
Not automatically. The desk still needs to accommodate your equipment and support comfortable use. Compare its working surface, legroom and stability with your actual tasks. A very small desk may save floor space while creating new problems with reach or screen placement, so choose for function as well as dimensions.
2. Can a trolley solve all my storage problems?
Only if you have useful places for it both during work and afterwards. Check the route between those positions and whether it blocks movement when parked. A trolley that constantly needs moving may add another interruption. Sort what needs storing first, then decide whether mobile storage is the right answer.
3. How can I make the room seasonal without floor space?
Use a small change on an existing surface or replace something instead of adding another item. A different removable cover, print or colour detail can mark the season. Keep the active desk area available and avoid adding wall storage or electrical fittings without checking their installation needs and suitability for your home.
small winter home office layout References
- https://www.hse.gov.uk/pubns/ck1.htm
- https://www.hse.gov.uk/pubns/priced/hsg57.pdf
- https://www.ikea.com/gb/en/rooms/home-office/small-office-ideas-pubb431e469/
