

Home Office Room Combo
Can one room support your work without losing the other reason you need it? A well-planned home office room combo gives both activities a fair place in the same space. If your desk currently feels like an awkward guest in your bedroom or living room, you are not asking too much by wanting the arrangement to work better.
A home office room combo combines a workspace with another everyday use, such as sleeping, dining or relaxing. A successful layout gives both activities enough space, protects movement through the room and provides a practical way to manage equipment, privacy and the change between work and home.
As a passionate blogger, I saw life differently after my wife became chronically ill, bringing the interest in interiors my mum had nurtured in me as a child into helping my wife shape a workspace around her needs, and I now love creating a cosy office for my own blogging and income-building while grounding that experience in continued learning and the sources listed below.
Two activities can fit into a room on paper and still compete whenever someone pulls out a chair. The space needed to open a sofa bed can also be much larger than its daytime footprint suggests.
Sometimes the most useful design decision concerns timing rather than furniture. A room shared at different hours needs a different plan from one used by two people simultaneously.
For the broader decisions about your working setup, my guide to choosing the essentials for working at home provides a foundation before you decide how the office will share its room.
Plan a Home Office Room Combo Around Real Life
Begin by naming the room’s two main purposes. Be clear about which one happens most often.
Then list who uses the room and at what times. A quiet guest room used occasionally presents different challenges from a family living room used every evening.
Notice which activities require privacy. Calls, sleep and concentrated work may be difficult to combine at the same moment.
Decide whether the office will remain set up permanently. If it must disappear regularly, the changeover needs to be simple.
Measure furniture in use rather than only at rest. Include the chair pulled back, cabinet doors open and any bed fully extended.
A home office room combo succeeds when those everyday movements have somewhere to happen. A compact footprint is not enough if the room becomes awkward as soon as someone uses it.
Keep routes to doors and frequently used storage clear. Check that the proposed desk does not make another essential activity inconvenient.
Choose the arrangement with the fewest repeated compromises. You should not need to move several heavy objects every time the room changes purpose.
Supporting my wife has made me think carefully about how much effort a layout asks from the person using it. I want shared space to make our lives more manageable, rather than leave one of us constantly adapting around the furniture.
These are the main arrangements and decisions I would consider:
- Pair an Office with Guests
- Place Work Within the Bedroom
- Fit a Desk Behind Seating
- Share a Dining Space Thoughtfully
- Use a Quiet Living-Room Edge
- Combine Work with Creative Hobbies
- Divide Space Without Blocking Light
- Protect the Room’s Everyday Routes
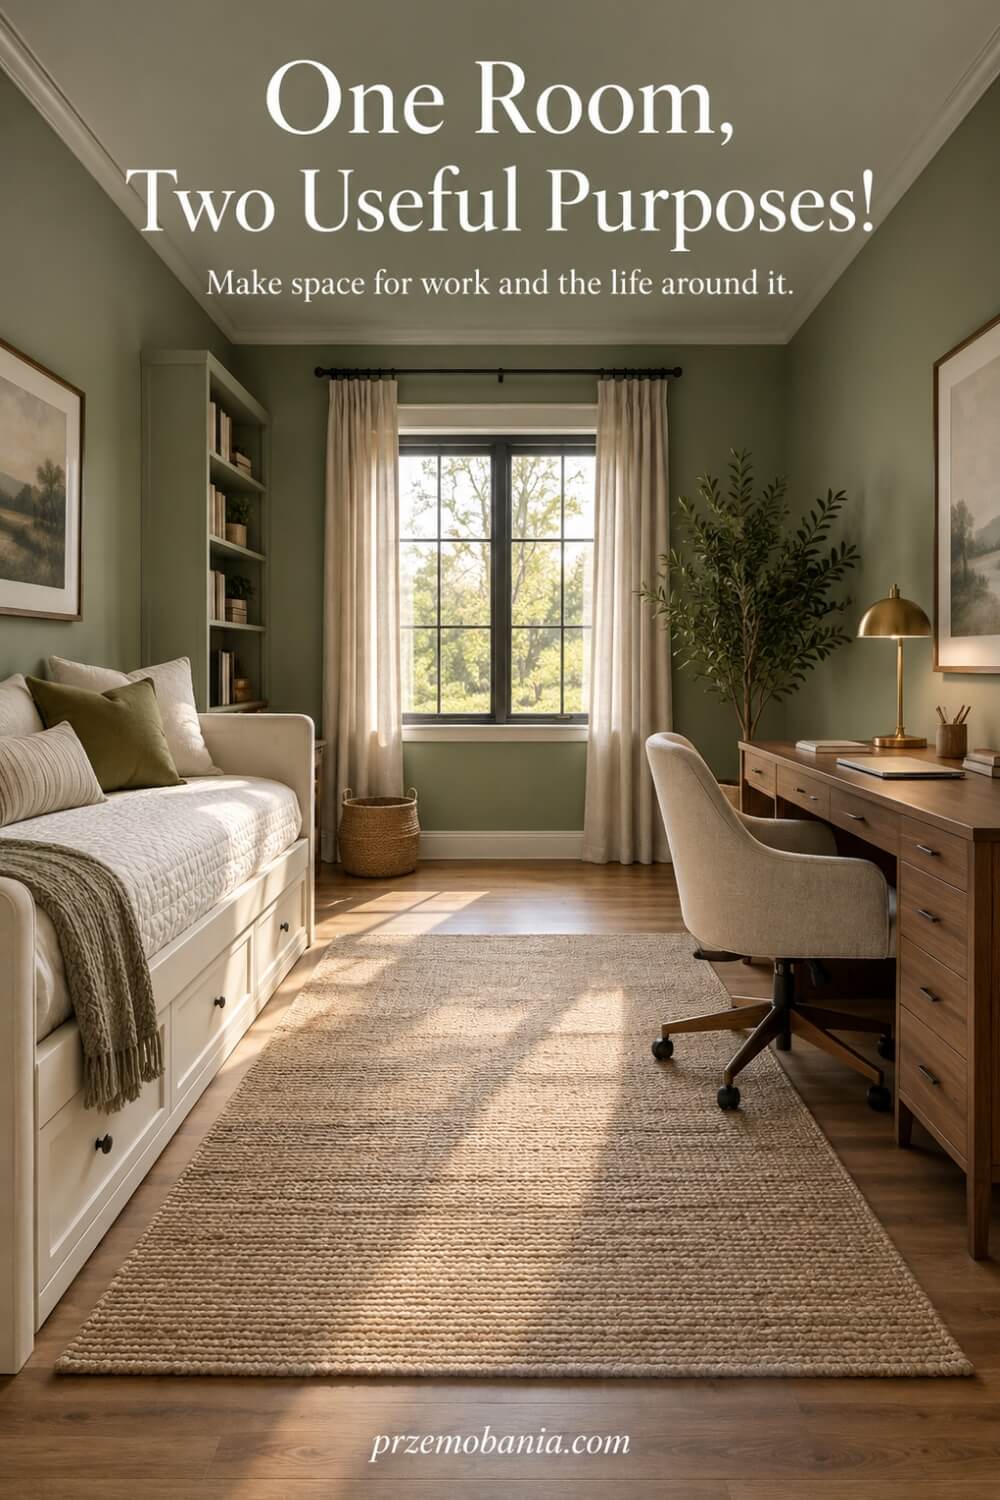
Pair an Office with Guests
An office and guest room can work well together when overnight visits are occasional and you plan for them honestly. Decide whether you will work elsewhere during a stay or need the desk to remain accessible.
Measure the sleeping furniture in its full night-time arrangement. Include space to approach the bed, open the room door and reach any storage guests are expected to use.
A sofa bed or daybed may offer flexibility, but its suitability depends on the particular model and your guests’ needs. Test the mechanism and consider where bedding and displaced cushions will go.
I would avoid treating the guest setup as something to improvise after visitors arrive. A small trial changeover can reveal whether the desk chair has a sensible temporary position and whether the room still feels welcoming once both functions are genuinely present.
Place Work Within the Bedroom
A bedroom office needs particular attention to the view from the bed and the practical demands of winding down. If possible, position the desk so that unfinished work does not dominate what you see when you are resting.
Closed storage or a suitable screen can reduce the visual presence of equipment. Keep the solution easy to use, because a complicated nightly packing routine may soon become something you avoid.
Check how desk lighting affects anyone else using the bedroom, especially if your schedules differ. A carefully directed task lamp gives you more control than relying entirely on the main room light.
I would also agree on a realistic finishing routine for the work area. The desk can remain part of the room while a closed laptop, stored papers and switched-off task light make its current purpose feel clearly different from the hours spent working there.
Fit a Desk Behind Seating
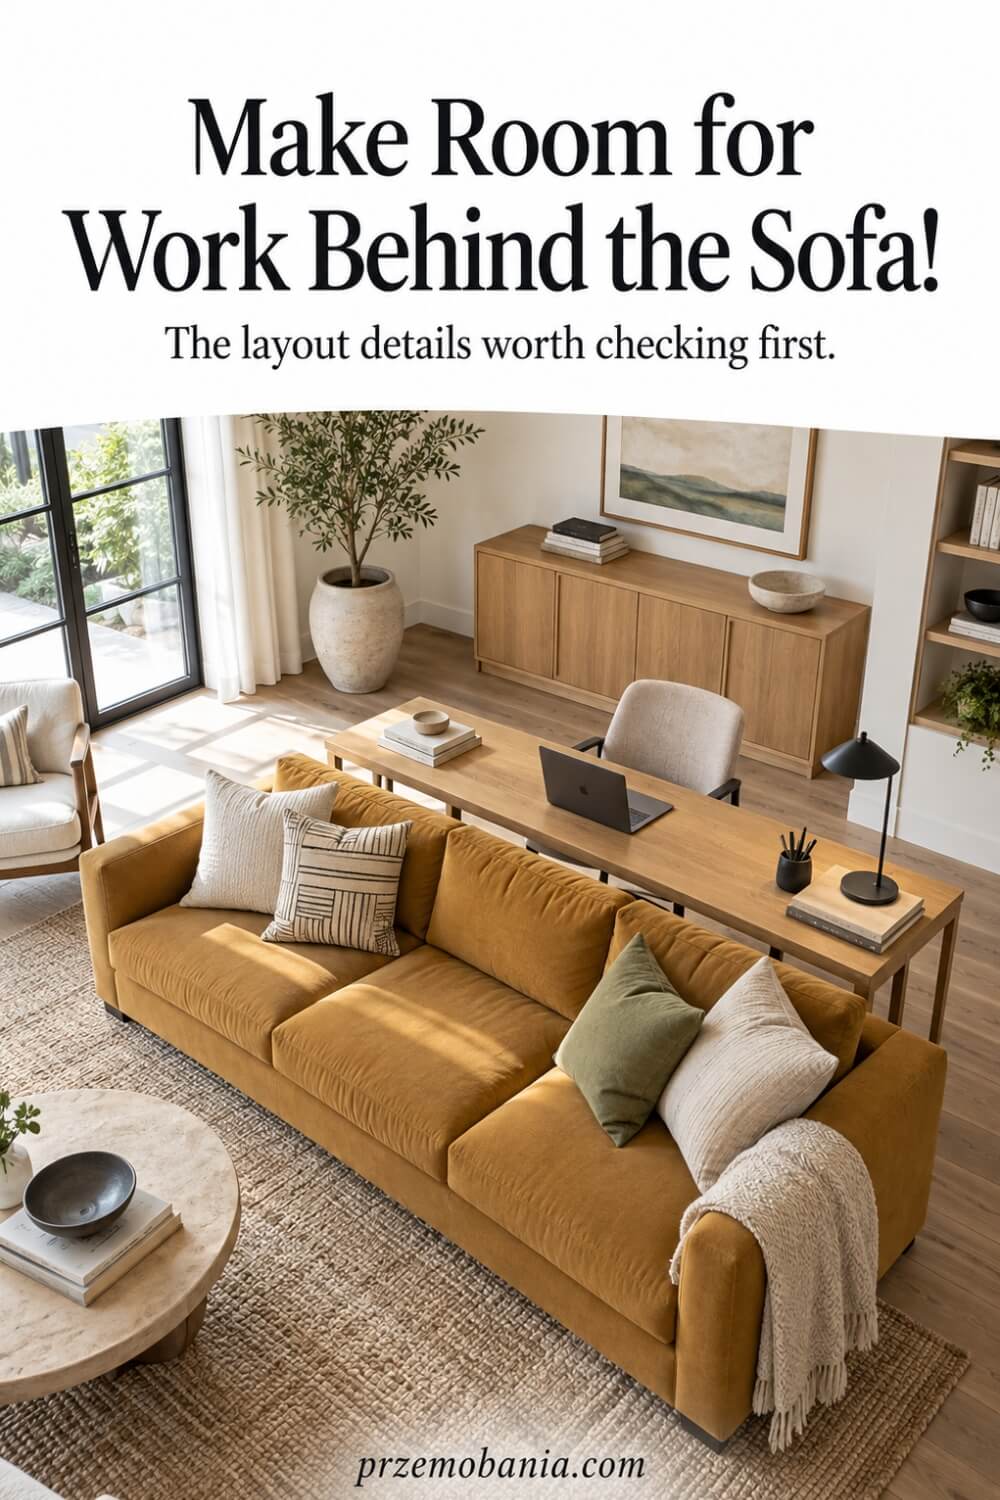
The space behind a sofa can sometimes accommodate a desk while keeping the main seating area intact. It works best when the room is deep enough to allow the desk, chair and a comfortable route around them.
Do not mistake a narrow console table for an automatically suitable workstation. Check the depth needed for your equipment, the clearance beneath the top and the distance available when you sit down.
Think about power before choosing this position, because a desk away from the wall can create awkward cable routes. The arrangement should not send a loose lead across the path between the sofa and the rest of the room.
I would test the view from both sides before committing. The desk should feel considered from the seating area, while the person working needs a position that is usable rather than merely convenient for hiding furniture behind something else.
Share a Dining Space Thoughtfully
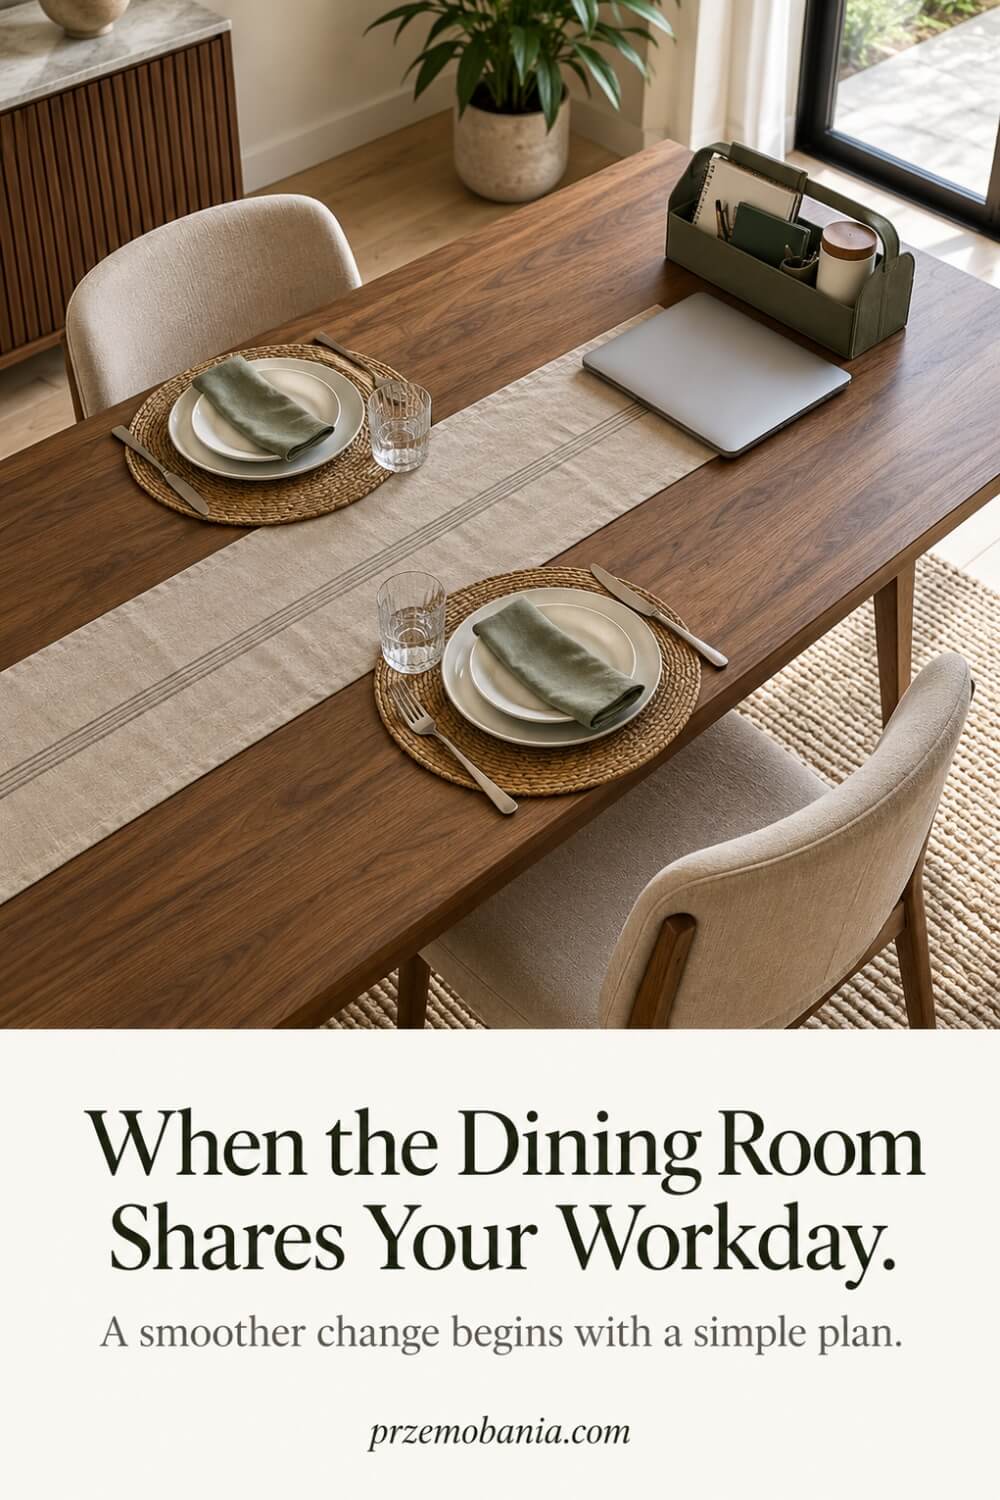
A dining table can support occasional work, but regular sharing requires a reliable way to clear it. Decide where your laptop, papers and accessories will go when the table returns to meals.
A nearby cupboard or portable work container may make the transition manageable. Keep frequently moved equipment together without packing it so tightly that setting up becomes a lengthy task.
Check whether the table and chair combination suits the work you do. A table chosen for dining may need a different chair arrangement or equipment positioning before it becomes comfortable for computer tasks.
I would also protect a clear boundary around mealtimes, particularly in a shared household. The table should not remain permanently half occupied by work, leaving everyone else to negotiate around an arrangement that was supposed to allow the room to serve both purposes.
Use a Quiet Living-Room Edge
Look for a part of the living room that sits outside its busiest movement and conversation areas. An unused wall or a recess may give the desk a clearer identity without taking over the centre of the room.
Observe the space during the hours you actually work, rather than judging it only when the house is quiet. Television sound, passing traffic within the home and family routines can change how suitable a corner feels.
Keep the desk’s equipment proportionate to the available area and consider how it looks from the main seating position. A consistent finish can help the workspace belong visually without pretending that it is not there.
I would choose this arrangement for compatibility rather than simply because a desk fits. If concentration requires everyone else to stop using the living room, the location may need a different schedule or a more private alternative.
Combine Work with Creative Hobbies
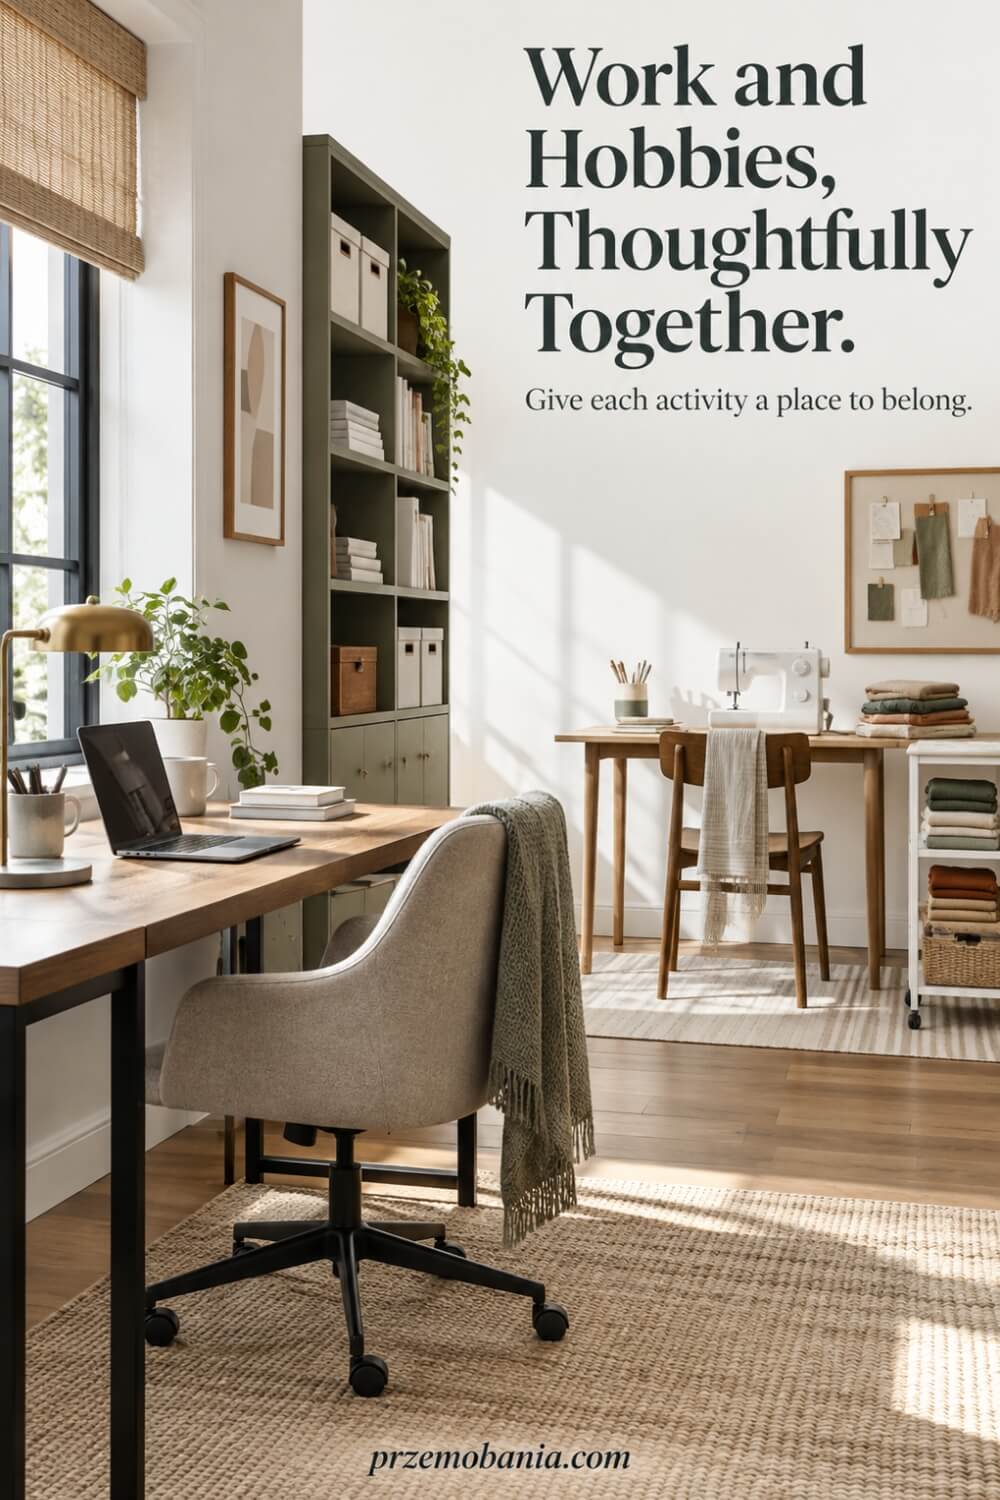
An office and hobby room can share some useful features, including storage and good task lighting. The challenge is deciding which activities can use the same surface and which need a separate area.
Writing, sewing, painting and model-making place different demands on a table. Protect work equipment from materials, moisture and debris, and avoid assuming that a single setup will suit every task without adjustment.
If a project needs to remain spread out, give it a defined surface or a safe way to move it intact. Otherwise, the desk may become unavailable for work precisely when you need it.
I would map the change between activities before adding furniture. A shared room feels more generous when each purpose has a clear place, even if that place is compact, than when both rely on repeatedly clearing the same crowded surface and finding somewhere temporary for everything.
Divide Space Without Blocking Light
A divider can help establish a visual boundary, but it should solve a specific problem. You might want to screen work equipment from the sofa or reduce the view of the bed during video calls.
Consider what happens to daylight and movement when the divider is in place. A tall solid screen may create the separation you want while making the desk darker or the route through the room less convenient.
Open shelving can provide a gentler boundary, although it does not offer the same visual privacy as a solid panel. Use furniture only in ways its manufacturer supports, including any required fixing or anti-tip measures.
I would test the proposed boundary with a temporary marker before buying anything. Sometimes a change in furniture orientation provides enough separation, allowing the room to retain its openness without adding another large object.
Protect the Room’s Everyday Routes
Draw the paths people use to enter, cross and leave the room, then check them against the proposed furniture layout. Include movement to wardrobes, windows, seating and other storage that remains part of daily life.
Test those routes with the desk chair in its working position. A layout that feels spacious when everything is tucked away can become cramped once a person sits down.
Allow for doors, drawers and moving furniture rather than counting only the visible gaps. Keep necessary access and escape routes unobstructed, and seek appropriate advice if you are changing the room structurally.
For me, circulation is one of the most revealing tests of a shared room. If one person must repeatedly stand up so another can pass, the arrangement may technically fit while asking too much of the people who have to live with it.
Balancing Privacy in a Home Office Room Combo
Visual separation and sound separation are different things. A screen can hide a desk without preventing conversation from carrying across the room.
Think about the privacy your work actually requires. Occasional quiet reading is different from regular confidential calls.
A home office room combo needs a realistic plan for those differences. Furniture alone may not resolve activities that regularly conflict.
Test the location during a typical busy period. Listen from the position where you expect to work.
Agree on what happens when someone needs uninterrupted use of the room. A predictable arrangement is easier to live with than repeated last-minute negotiation.
My wife’s need for a home that supports her life influences how I think about shared space. I would not want my work to turn an essential place for rest into a room she feels unable to use.
Making a Home Office Room Combo Easy to Change
Some shared rooms stay in one arrangement all day. Others must change purpose once or several times.
Count the steps involved in that change. Include moving the chair, disconnecting equipment and finding somewhere for loose papers.
The routine should have a clear destination for every displaced item. Moving things onto the bed only transfers the problem.
Think about weight as well as size. Compact furniture can still be inconvenient to move regularly.
Check whether folding or convertible pieces are comfortable to operate. Follow their instructions and allow the full space needed for movement.
I would choose a home office room combo that remains manageable at the end of a tiring day. A clever mechanism offers little benefit if using it becomes a task you dread.
Keep the changeover proportionate to how often it happens. A weekly guest-room conversion can tolerate a different routine from a dining table cleared every evening.
Practise the sequence before deciding the layout is finished. Small obstacles are easier to correct while the plan is still flexible.
My wife and I have learned to value choices that reduce repeated effort. That makes the transition between uses part of the design, rather than an inconvenience left for us to solve afterwards.
These details help make the change practical:
- Give Displaced Furniture a Destination
- Keep Work Equipment Together Safely
- Plan Lighting for Both Activities
- Test the Full Changeover Routine
Give Displaced Furniture a Destination
Before choosing convertible furniture, decide where every displaced piece will go. The desk chair, occasional table and spare cushions still need space when a sofa bed opens or a dining table returns to family use.
Avoid relying on the hallway as temporary storage if it interferes with movement. A planned parking place within the room may be more manageable, provided it does not block the other activity.
Check that the person making the change can move the relevant items comfortably. Wheels may help in some situations, but the furniture must remain stable and suitable for the floor and its intended use.
I would include those temporary positions on the room plan instead of treating them as an afterthought. A layout has not fully solved the sharing problem until it works in both arrangements, including the objects that are no longer in their usual places.
Keep Work Equipment Together Safely
A room that changes purpose needs a dependable home for work equipment between sessions. Choose somewhere dry, stable and appropriate for the devices, with enough space to avoid crushing connectors or trapping leads.
Keep the items you move regularly together so that setting up does not become a search across several cupboards. A laptop sleeve, accessory pouch and document folder may be more practical than carrying loose objects separately.
Allow equipment to operate with the ventilation its manufacturer requires, and do not treat a closed storage space as a place to run devices unless it is designed for that use. Storage and active operation can have different requirements.
I would also consider who can access the equipment while the room serves its other purpose. Shared household use should not leave important papers or work devices vulnerable to accidental movement, spills or casual handling.
Plan Lighting for Both Activities
The light that suits a desk task may not suit someone relaxing nearby. Give the work area its own controllable light where possible, so you can adjust it without changing the atmosphere of the whole room.
Check where the light falls from the other person’s position. A lamp that looks discreet beside the keyboard may shine directly towards a sofa or bed.
Consider the changeover too, especially if the desk light must be moved before another activity begins. Its cable, plug and temporary position should remain practical rather than creating a new obstacle each time.
I would test the arrangement after dark as well as during daylight. Shared rooms reveal different conflicts at different hours, and a small change in lamp position can sometimes make the two activities more compatible without adding more furniture or permanently dividing the space.
Test the Full Changeover Routine
Run through the room’s second use before you regard the project as complete. Open the bed, set the dining table or prepare the hobby surface exactly as you would during an ordinary week.
Notice every point where you have to stop and invent a temporary solution. Those pauses often reveal missing storage, insufficient clearance or furniture that is harder to move than expected.
Then reverse the process and restore the workspace. The return matters just as much, because a room that changes easily in only one direction can leave you starting work with another household job.
I would ask anyone else who uses the room to try the routine too. Their experience may expose a problem you have worked around without noticing, and the best shared arrangement is one that remains understandable and manageable for everyone involved.

Sharing a Home Office Room Combo Fairly
A shared room needs shared expectations. Furniture placement is only one part of the agreement.
Discuss when work takes priority and when the room returns fully to its other purpose. Be clear about exceptions before they become frequent sources of frustration.
A home office room combo should not quietly give one activity permanent ownership. Both uses need to remain possible in practice.
My wife’s needs remind me that access to a comfortable room can matter in ways a floor plan does not show. Her ability to rest or use the space cannot become an afterthought around my blogging.
That also asks something of me. I need to recognise when work has spread beyond the boundary we intended.
What I take from our experience is the value of checking the arrangement together. A considerate layout remains open to revision when one person’s needs or routines change.

Knowing the Limits of a Home Office Room Combo
Not every pair of activities will share a room comfortably. Some conflicts remain even after careful furniture planning.
Frequent calls may interrupt someone who needs quiet rest. A large ongoing project may leave too little surface available for daily work.
Recognising those limits helps you evaluate a home office room combo honestly. It does not mean that the home or your planning has failed.
You may need different hours, a smaller equipment setup or another place for occasional tasks. The solution can be a change in how the room is used rather than another purchase.
As someone who works from home, I want the office to support my life beyond the screen. That means noticing when a convenient working arrangement has become inconvenient for the rest of the household.
Review the compromise after you have lived with it. Keep what works and change what repeatedly asks too much from either activity.
Final Word on Home Office Room Combo
A shared room works best when both of its purposes remain real. You can sit down to work without first dismantling the rest of the room, and you can return to sleeping, dining or relaxing without feeling that the office has taken permanent possession. That balance deserves more attention than fitting the largest possible desk into the available space.
The starting point is your routine. Think about who uses the room, when they need it and whether the two activities happen together or at different times. Those details tell you more about the right arrangement than the room’s label. An occasional guest bedroom may be an excellent office location, while a frequently used living room may require much firmer boundaries.
A home office room combo also needs to be measured in use. Pull out the chair, open the cupboard and extend the bed before deciding there is enough room. The spaces between furniture are part of the design, because they allow people to move, reach and change activities without repeated inconvenience. A room can contain everything you need and still fail this practical test.
I would pay particular attention to the transition between purposes. Where does the equipment go, who makes the change and how much effort does it involve? A folding surface or convertible bed can be helpful, but only when the surrounding arrangement supports it. Every displaced item needs a destination, and every repeated action should be manageable.
My wife’s experience has shaped how I understand those small demands. I cannot look at a clever layout only as an attractive use of space. I also think about the person who will operate it at the end of a difficult day, or who needs the room for something other than work. The design has to respect that person too.
This does not require a large home or an elaborate dividing system. Sometimes the right answer is a desk on a quieter wall, a better place for the chair or an agreed time when equipment is put away. Sometimes it is accepting that two activities need different hours because no screen or shelving unit can resolve the conflict between them.
Give yourself permission to test the arrangement before making it permanent. A trial can reveal a blocked route, an awkward light or a changeover that takes more effort than expected. Those discoveries are useful information. They help you spend your attention on the parts that will affect daily life.
The room should still feel like part of your home when the work is finished. That matters to me as a blogger, because earning from home should not mean that work occupies every available moment and surface.
Aim for a clear, fair arrangement that everyone can understand. Protect the routes through the room, make both activities possible and keep the change between them simple. A thoughtful shared space can give you somewhere useful to work while preserving the comfort, hospitality or everyday togetherness that made the room valuable in the first place.
Give both activities enough room to happen, plan where work equipment goes afterwards and test the layout in real use. Your shared space does not need a complicated makeover. A clear boundary, an easy changeover and a little consideration for everyone using the room can make it work better each day.
Tell me which room you are hoping to share with your office, and take a look at the FREE chapter of my eBook at the bottom of the post for more practical inspiration.


Przemo Bania is a blogger and writer who helps people get out of their traditional jobs to start a blogging career. Przemo also runs a health blog advocating for endometriosis and fibromyalgia…
Related Questions You May Be Asking About Home Office Room Combo
Is a guest room better than a living room for an office?
It depends on how often each room is used and whether your work needs privacy. An occasionally occupied guest room may offer fewer daily interruptions, while a living room may be easier to access. Compare real schedules, noise and the effort of changing the room before choosing on the basis of available floor space alone.
Can a desk double as a dressing table?
It can if the surface, seating and storage suit both tasks. Keep work equipment separate from cosmetics and liquids, and allow a simple way to switch between uses. Check that any mirror or accessory does not crowd the working area or create distracting reflections while you are using a screen.
Will a bookcase make my office area private?
A bookcase can provide some visual separation, depending on its height and contents, but it will not create the sound privacy of a properly enclosed room. Check stability, required fixings and access around it. If calls are confidential, assess the actual sound reaching the rest of the space before relying on shelving.
What should I check before buying a sofa bed for an office?
Check its fully opened dimensions, operating clearance, mattress suitability and the effort needed to use the mechanism. Plan where the desk chair and other displaced items will go. Also consider bedding storage and whether guests can move around the room comfortably once the bed is ready for use.
Can I use a cupboard as a workspace?
A cupboard workspace may be possible if it provides adequate working depth, legroom, lighting, ventilation and safe access to power. Check how the doors affect movement while open and follow equipment requirements. A narrow storage cupboard should not be assumed suitable merely because a laptop fits on a shelf inside it.
Home Office Room Combo References
- https://www.ikea.com/gb/en/rooms/home-office/gallery/an-earthy-living-space-that-unites-productivity-and-relaxation-pub8a1c0890/
- https://www.ikea.com/gb/en/rooms/home-office/gallery/a-calm-focus-area-thats-one-with-the-living-room-pub8e3e4710/
