
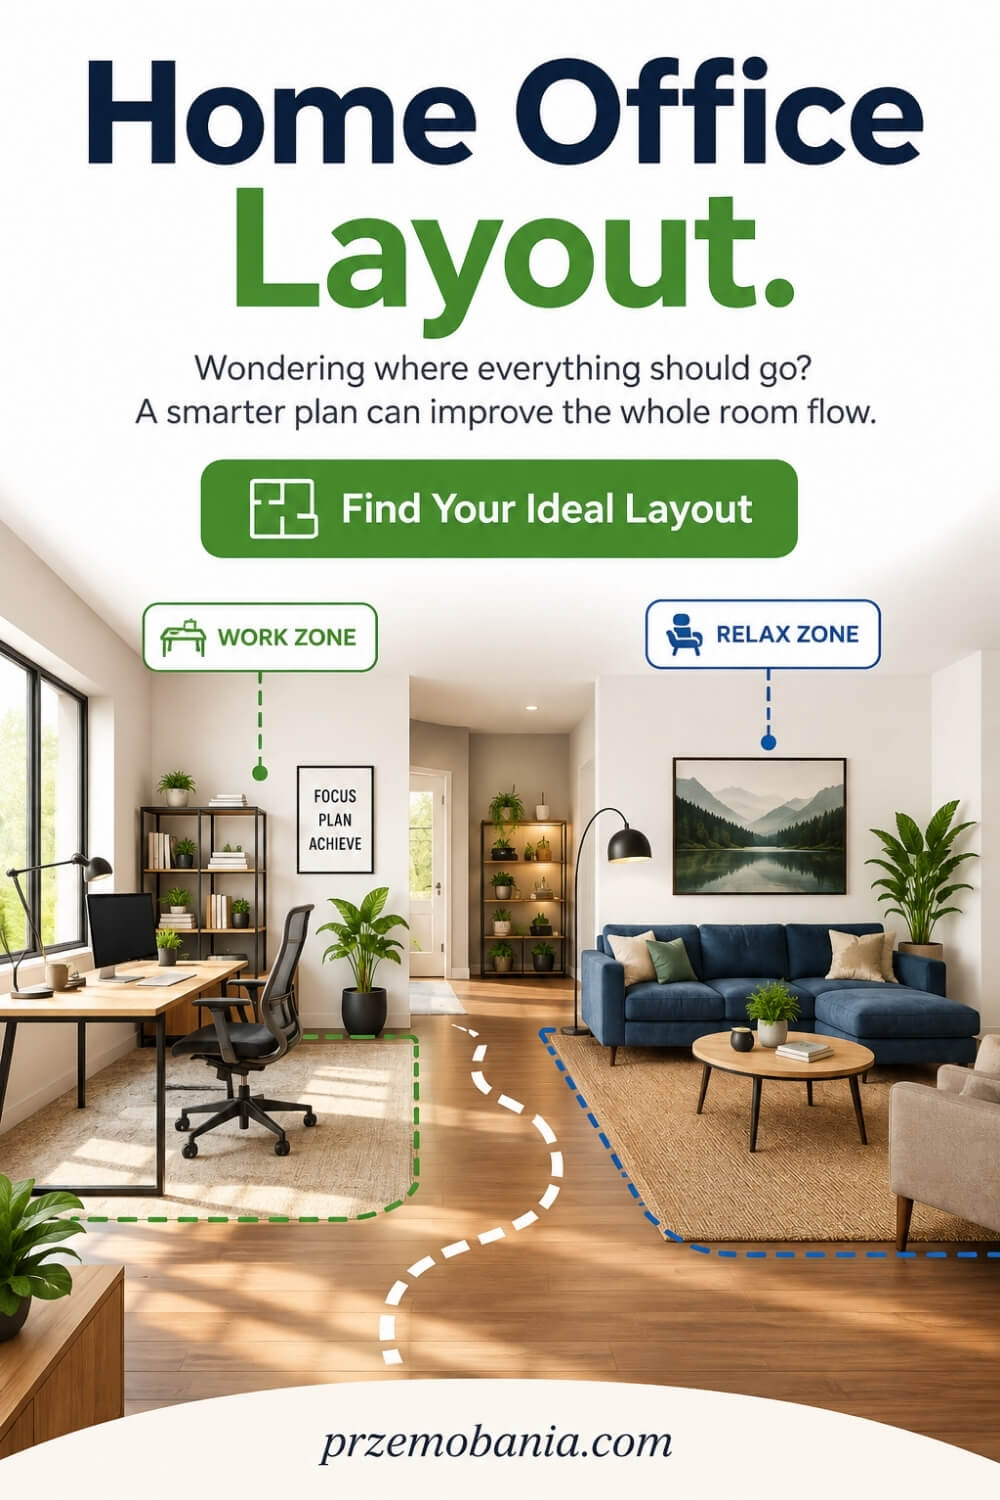
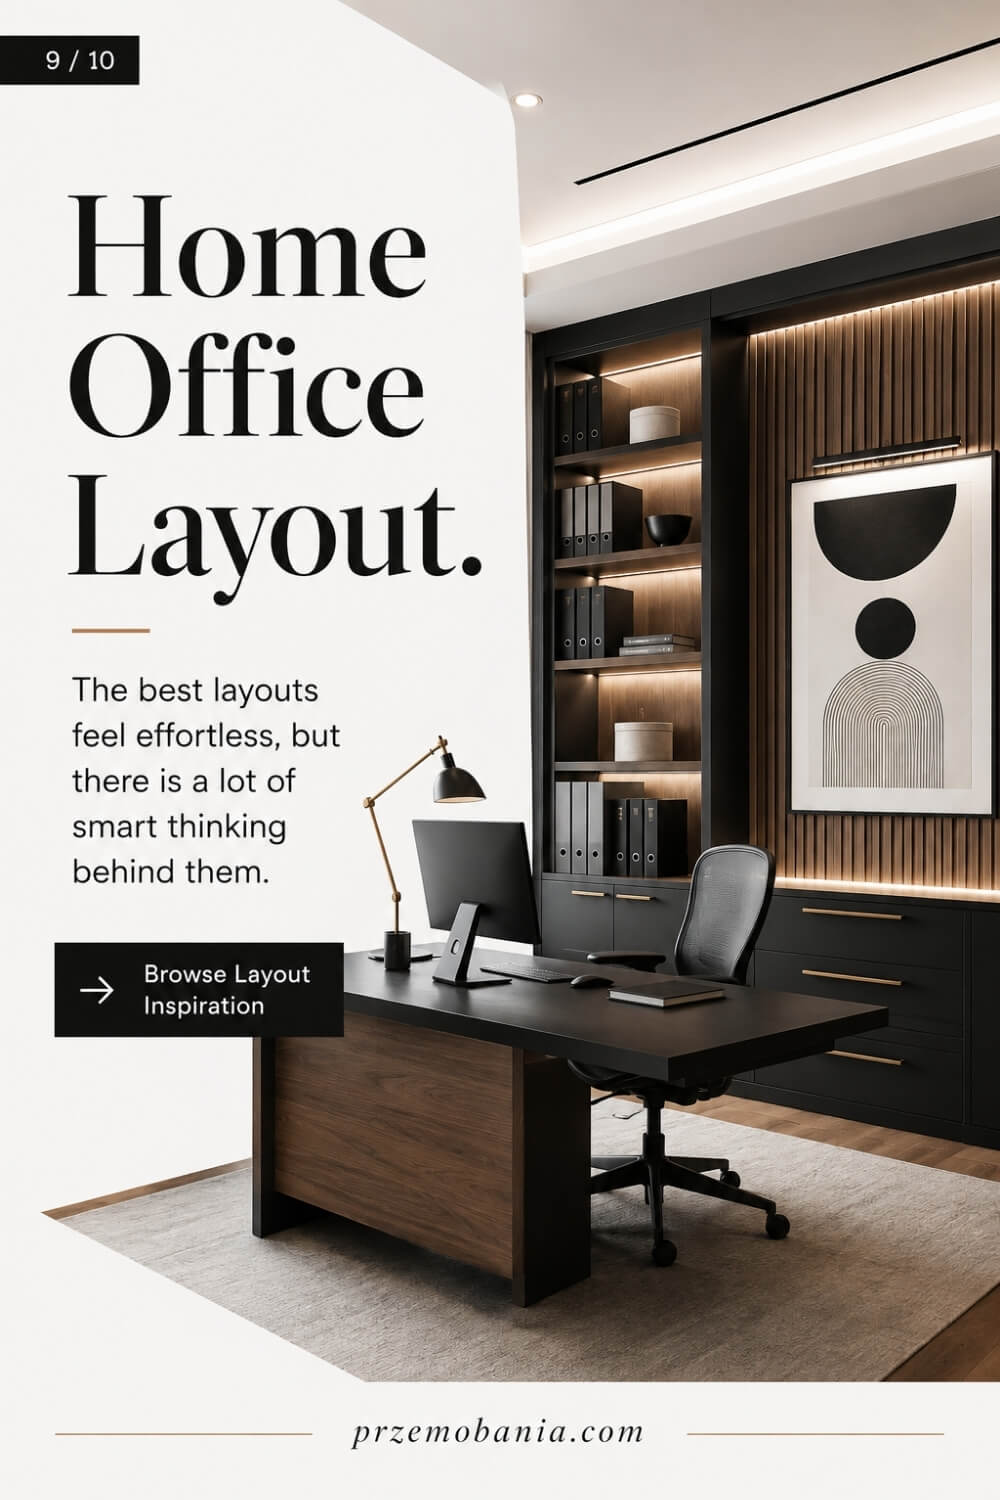
Home Office Layout
Have you ever looked at your desk and wondered why a room that seems perfectly fine still makes working feel awkward? A thoughtful home office layout can change that before you buy a single new piece of furniture. If you keep shifting your chair, fighting glare, stretching for things, or feeling boxed in by furniture, I know how tiring those small frustrations can become.
A good home office layout places your desk, chair, screen, storage, lighting, and walking space around how you actually work. It should support comfortable posture, reduce glare and unnecessary reaching, keep key items easy to access, and make the room feel calm enough to focus for hours. daily.
I am a passionate blogger whose life changed when my wife became chronically ill; my love of interior design began with my mum when I was a child, and years later I used that instinct to help my wife create a workspace that made working from home more comfortable while building my own cosy home office as a blogger who loves designing, writing and making money from home, and alongside everything I have learned through personal experience and home décor, I have included all the sources I used at the bottom of this article because I want to keep expanding what I know rather than pretending I already know everything.
Something I found fascinating while researching this is that working at home does not automatically mean working better simply because you feel more comfortable there. A 2024 workplace-design study found that participants reported greater comfort and wellbeing at home, while perceived work performance was higher in the office, with factors including furniture, temperature, noise, and aesthetics strongly associated with how well the workplace performed for them.
Even the room we now call a home office has deeper roots than laptops and video calls, developing from the traditional domestic study before technology turned it into a place where serious work could be carried out from almost anywhere. And this is where layout becomes much more interesting than simply deciding which wall gets the desk, because current UK workstation guidance considers the entire working arrangement, including furniture, equipment, reach, screen position, lighting, glare and the individual needs of the person actually using the space.
Before you finalise your floor plan, it helps to understand how positioning connects with power, lighting, furniture, storage, technology and comfort, which is why my broader guide to planning a complete home workspace gives you the bigger picture before you start moving anything heavy.
How a Home Office Layout Should Work Around You
The best home office layout starts with the work you actually do rather than the furniture you happen to own. I would begin by watching your normal working day for a moment, because writing, video calls, dual-monitor work, drawing, paperwork and content creation can place very different demands on the same room.
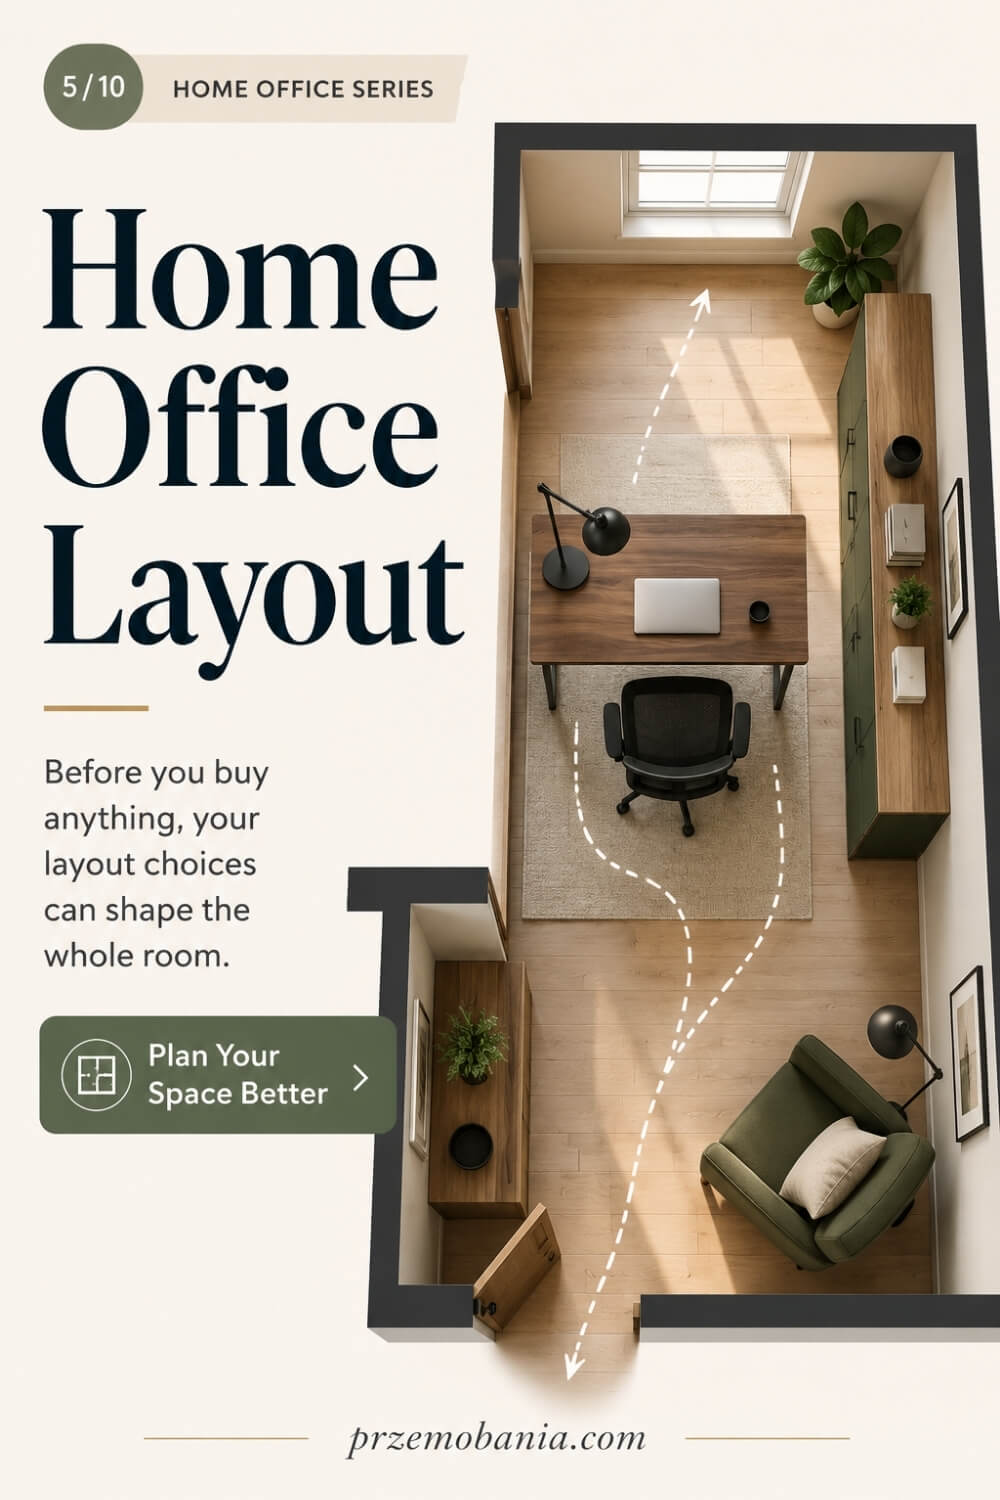
Before moving anything, measure the usable floor area, doors, windows, radiators, alcoves and places where sockets already exist. Measure your desk and chair too, including the space your chair needs when you pull it backwards, because a desk that technically fits against a wall can still make the room frustrating to use.
If you regularly reach for notebooks, chargers, files or other equipment, decide where those things belong before deciding where a decorative cabinet looks nicest. The HSE specifically advises arranging frequently used equipment and papers within comfortable reach rather than repeatedly stretching, twisting or turning to get them.
Then think about the relationship between your chair, keyboard and screen rather than treating them as three separate purchases. Current HSE guidance recommends keeping the screen directly in front of you, roughly an arm’s length away, with the top around eye level, while the keyboard should sit below elbow height and the mouse should remain comfortably in line with your elbow.
That sounds like a small detail until you spend six or eight hours repeating the same awkward movement. The same principle applies to lighting, because your desk position should help you use daylight without leaving reflections or strong glare across your screen, something both workplace guidance and interior designers repeatedly consider when planning desk placement.
I also would not automatically push every desk against a wall simply because that is what most of us have always done. A floating desk can become a strong focal point in a larger room and leave walls available for storage, while positioning against a wall can preserve precious floor space when you are working inside a bedroom, box room or multipurpose corner.
If your room doubles as a bedroom, living room or guest room, I would protect the other purpose of that space instead of allowing work to swallow it completely. Folding furniture, concealed workstations and clearly defined working zones can make it easier to reclaim the room once the laptop closes, which matters more than you may realise when your workplace is also somewhere you are supposed to rest.
Storage should follow how frequently you use something, with everyday items closest to you and occasional supplies further away. Architectural Digest’s designers make a similar point by recommending that office equipment and supplies are first sorted according to how often they are actually used, allowing the organisation of the room to follow your real workflow rather than appearances alone.
Cables and power deserve planning at this stage too, because running leads across the route to your chair or doorway can turn a beautiful workspace into an irritating and potentially hazardous one. HSE guidance recommends keeping working areas clear of obstructions and arranging furniture and equipment so leads do not trail through the space.
Finally, give yourself permission to test the room before treating anything as permanent. When these decisions work together, your desk stops feeling like furniture squeezed into an available gap and starts becoming a workspace shaped around the way your body, attention and working routine actually move through the day.
I learned that lesson much more deeply through my wife than I ever could have learned it from an interior design photograph. There were days when simply getting through work already asked so much of her body, and watching her use the workspace we created taught me that having something within easy reach, enough room to change position, or one less unnecessary movement can mean far more than whether a room looks perfect.
I cannot remove the difficult days for her, but I can make sure the room does not make those days harder, and these are the practical decisions I would want you to make for yourself too:
- Map Your Workday First
- Measure Before Moving Furniture
- Choose the Best Desk Position
- Protect Your Natural Light
- Leave Room to Move
- Keep Daily Tools Within Reach
- Plan Storage Around Frequency
- Control Cables and Power
- Test Before You Commit
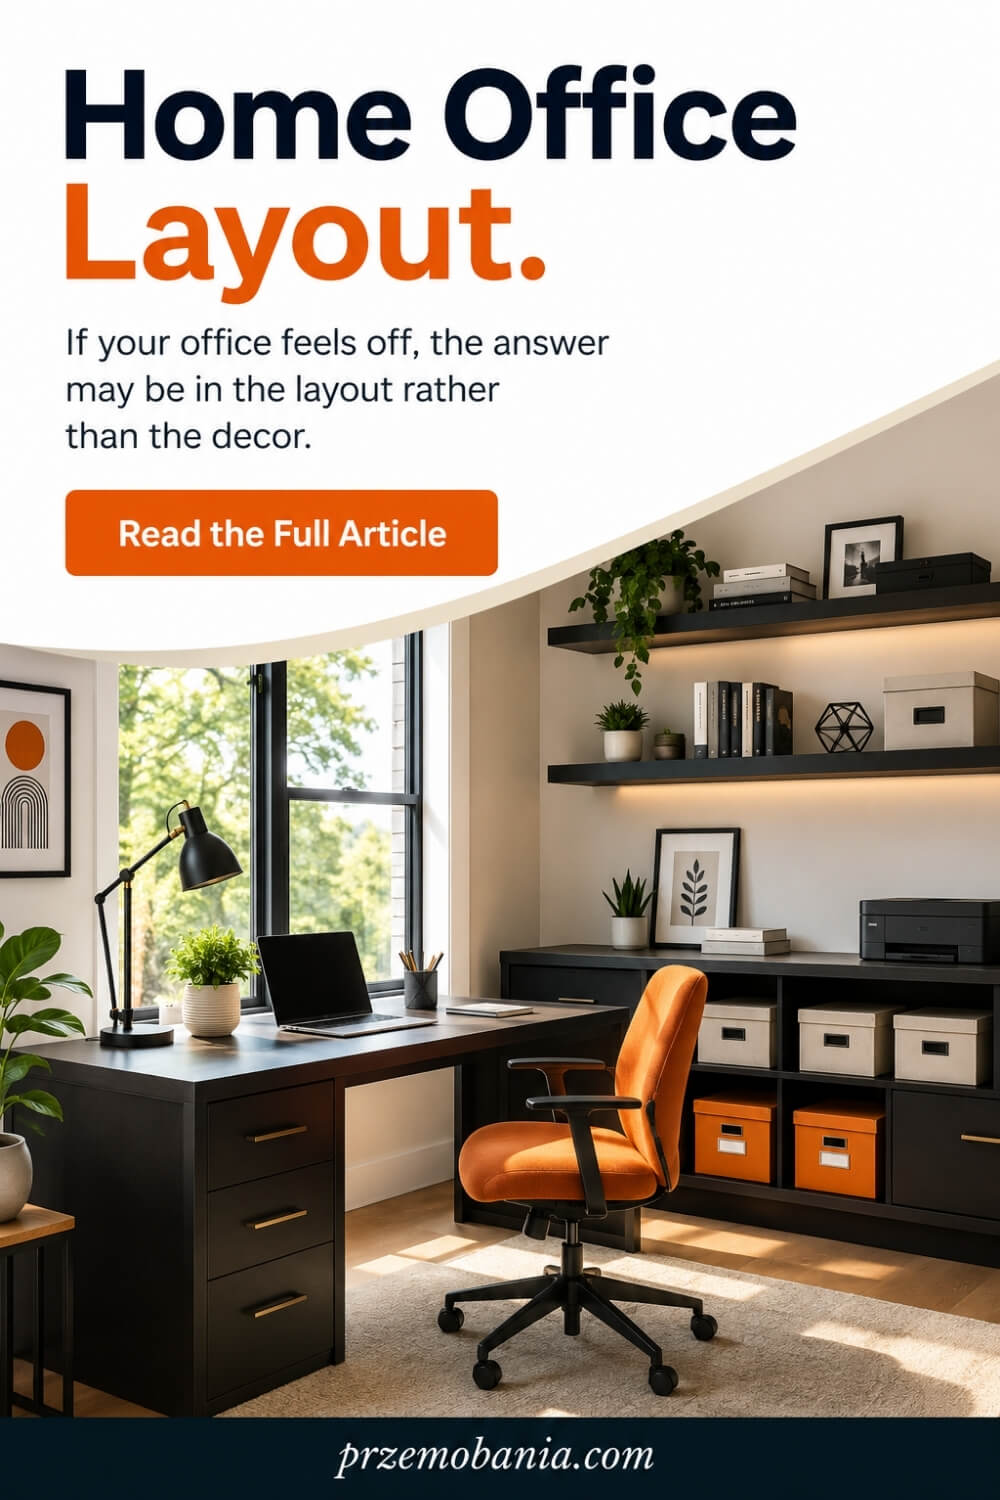
Map Your Workday First
Before you decide where the desk should go, pay attention to what your working day actually looks like. Do you spend most of it writing, editing, taking calls, switching between two screens, handling paperwork or getting up constantly for files and equipment? I learned that a room becomes much easier to live with when the layout follows your routine instead of forcing your routine around the furniture.
Think about the first hour of your day, the tasks you repeat most, and the moments when you usually lose focus or feel physically uncomfortable. If you take video calls, consider what sits behind you as well as what sits in front of you. If you need quiet concentration, avoid positioning yourself in the busiest route through the room.
Your goal is simple: let the space support the way you naturally work, so fewer small obstacles steal your attention throughout the day.
Measure Before Moving Furniture
I used to think measuring a room meant checking whether a desk would fit between two walls, but that is only the beginning. Measure the room itself, then note windows, doors, radiators, built-in cupboards, sockets and anything else that limits where furniture can realistically sit. After that, measure the desk, chair, storage and the space your chair needs when you pull it back and stand up.
This matters because furniture can fit perfectly on paper and still make a room feel cramped once you begin moving through it. I also like to mark proposed furniture positions on the floor with masking tape before lifting anything heavy. It gives you a much more honest sense of scale.
When you do this first, you avoid blocking doors, squeezing past corners or discovering that a drawer cannot open fully. A few careful measurements can save you hours of frustration later.
Choose the Best Desk Position
Your desk is the anchor of the room, so I would place it before deciding where almost anything else belongs. Start by asking what you want to face while working and what will happen behind you during calls, then consider how easily you can get in and out of the chair. A desk against a wall can work brilliantly in a small room because it protects floor space, while a floating desk can feel more generous in a larger office and give you a stronger sense of separation from the walls.
I also avoid positioning a desk where a door constantly opens into the chair or where people need to squeeze behind me. You should feel settled rather than exposed or trapped. The best position is not the one that looks most impressive in a photograph.
It is the one that lets you sit down, focus, reach what you need and leave your desk without fighting the room every single day.
Protect Your Natural Light
Natural light can make a home workspace feel calmer and more inviting, but only when the desk works with it rather than against it. I try not to place a screen directly in front of a bright window or with harsh daylight reflecting straight across it, because glare quickly becomes tiring. Side lighting often feels easier to manage, especially when blinds or curtains let you soften the strongest sun during the day.
Pay attention to how the light moves through the room, not just how it looks in the morning when you first arrange everything. A position that feels perfect at 9 a.m. may become uncomfortable by mid-afternoon. I also think about what happens on darker days, because natural light should support your setup rather than replace good task lighting.
When both work together, the room feels brighter without forcing your eyes to constantly adjust between a glowing screen and a badly lit surrounding space.
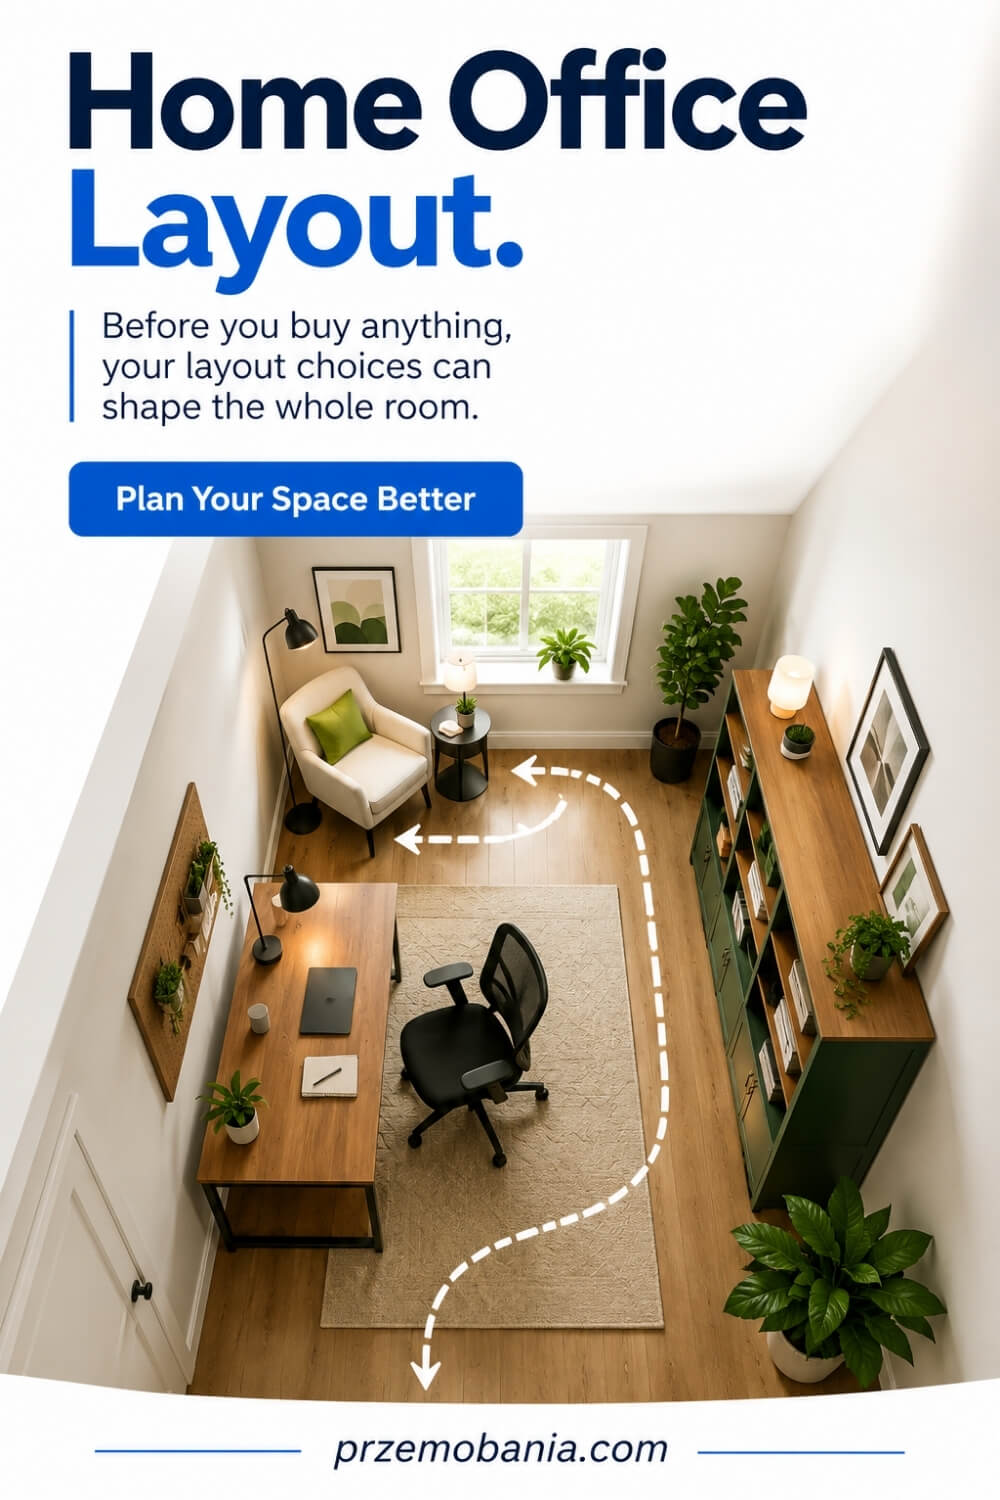
Leave Room to Move
One of the easiest mistakes to make is filling every empty part of a home office simply because there is space for another cabinet, table or decorative chair. I would rather leave breathing room around the desk, because you need space to pull the chair back, stand up, stretch, open drawers and walk through the room without turning sideways. This becomes even more important if the office is shared or sits inside a bedroom, living room or guest room where other people also need to move comfortably.
Think about your main walking route from the door to the desk and keep it as clear as possible. I have learned that a room can contain beautiful furniture and still feel stressful when movement is constantly interrupted. Empty floor space is not wasted space.
It gives the room rhythm, makes cleaning easier and helps your workspace feel calmer, which matters when you are spending many hours inside it.
Keep Daily Tools Within Reach
The things you use every day should be the easiest things to reach, and that sounds obvious until you notice how often you twist, stretch or stand up for something simple. I like to keep the mouse, keyboard, notebook, phone charger and anything else I use repeatedly inside my comfortable working zone. Items I only need occasionally can sit further away.
This keeps the desktop practical without covering it with everything you own. It also helps you notice which objects truly belong near your hands and which are only taking up space because you never decided where else to put them. My wife taught me to pay much more attention to this kind of detail, because unnecessary reaching can become exhausting when your body is already having a difficult day.
Convenience is not laziness. A good workspace removes avoidable effort, so your energy can go into the work that actually matters to you.
Plan Storage Around Frequency
Storage works best when it follows frequency rather than appearance. I divide things into what I need several times a day, what I use weekly and what can live further away because I rarely touch it. Everyday paperwork, chargers and stationery deserve the easiest access, while spare cables, archived documents and occasional equipment can move higher, lower or into closed cabinets.
This stops your most useful storage from being filled with things you barely use. It also keeps the desk cleaner because every item has a sensible home close to the point where you need it. I have made the mistake of choosing storage because it looked beautiful and then discovering that it was annoying to use.
Now I think about opening direction, drawer depth and whether I can access everything without moving my chair repeatedly. Good storage should quietly support your working rhythm instead of becoming another task to manage.
Control Cables and Power
Power planning is one of those jobs you barely notice when it is done well and notice constantly when it is not. Before fixing your desk position, check where your sockets are and list everything that needs power, including your computer, monitors, lamp, charger, speakers, printer and any equipment you use regularly. I prefer to keep cables running along the back of furniture or through proper cable management rather than letting them cross walking routes.
It looks cleaner, but more importantly it makes the room easier to move through and easier to clean. Leave enough slack for equipment that needs to move, yet avoid coils of unused cable gathering around your feet. If your ideal desk position creates a mess of extension leads, that is a sign to rethink the arrangement.
A visually calm workspace often begins with the things you cannot immediately see, and organised power is a perfect example.
Test Before You Commit
I would never treat the first arrangement as sacred. Work in the room for several days and notice what annoys you, because real use reveals problems that even careful planning can miss. You may find that afternoon glare reaches your screen, a drawer catches the chair, the printer feels too far away or your background looks distracting during calls.
Move things and test again. I see this as part of designing rather than evidence that I got something wrong. Our own workspace changed as my wife’s needs changed and as my blogging work grew, and that taught me to value flexibility much more than perfection.
A home office has to serve a real person whose routines, equipment and energy can change. When you allow the room to evolve with you, you stop chasing a flawless setup and start building something more useful: a workspace that continues to make your everyday life easier.
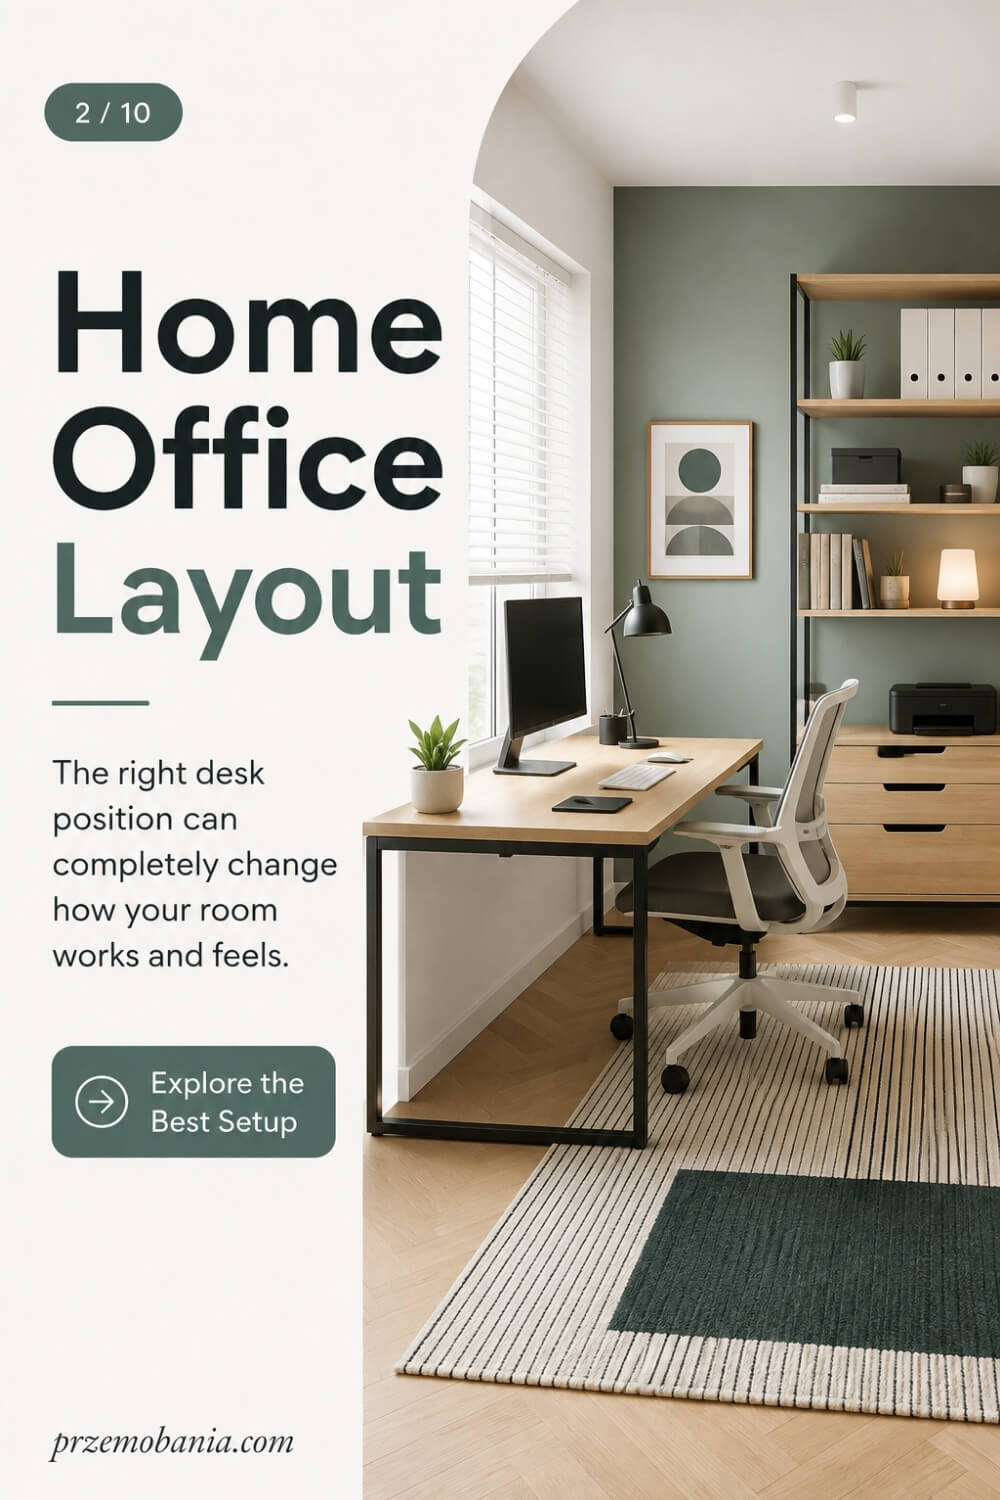
Why Your Home Office Layout Must Support Real Life
Once you have measured the room, tested the desk position and organised the practical details, there is another question I believe matters even more: how will this space treat you on the days when life does not go to plan? For me, that question became personal when I watched my wife continue working from home while her body was already asking far more of her than most people could see.
There were mornings when simply getting ready for work had taken a huge amount of her energy before she had even opened her laptop. On days like that, a chair positioned awkwardly, storage placed too far away or equipment that required repeated getting up was not a minor inconvenience.
It became another demand placed on a body that had already done enough. That experience changed the way I think about designing rooms because I stopped asking only whether something looked beautiful and started asking whether it made daily life easier.
A thoughtful home office layout should give you options rather than locking your body into one position for hours. You may want space to change posture, move your chair, stand for a few minutes, bring something closer or temporarily rearrange the desk area when your needs change.
I also believe the room should reduce the number of decisions you have to make while you are working. When your charger, documents, lighting controls and everyday equipment have logical places, you do not waste mental energy searching, moving things around or fixing the same small problems again and again.
That became especially clear to me while supporting my wife because there were times when I could see that her energy was precious. I could not take away what she was experiencing, and that was one of the hardest things for me to accept, but I could move something closer, clear a route, adjust the workspace or make sure she did not have to fight the room as well as everything else.
Those small changes taught me that interior design can be deeply practical without losing its beauty. A room can still look warm, stylish and personal while quietly making your working day less demanding.
That is why I would never design your workspace only for your strongest, most productive day. Design it for the tired afternoon, the stressful deadline, the day your concentration disappears and the morning when simply sitting down to begin feels harder than usual, because that is when a truly supportive workspace proves its value.
How to Refine Your Home Office Layout for Focus and Comfort
Once the basic furniture is in place, I think the next stage of a home office layout is about shaping the room around concentration, comfort and the different kinds of work you do. A workspace can function perfectly on paper yet still feel mentally tiring if every activity happens in exactly the same spot.
If you write, research, take calls and handle paperwork, try creating small functional zones rather than asking one square metre of desk to do everything. Even a compact room can have a primary work zone, a nearby storage zone and a separate place for reading, thinking or taking a short break.
You do not necessarily need additional furniture to achieve this. Sometimes turning a chair slightly, moving a filing unit away from the main desk or reserving one end of a worktop for non-computer tasks creates enough separation to make the room feel more organised.
I also pay close attention to what sits directly within my field of vision because visual clutter can become surprisingly distracting when you are trying to concentrate. Keep the area immediately around your monitor relatively calm, then allow more decorative items, books or personal objects to sit slightly outside your strongest working sightline.
The same thinking applies to sound, especially when your office shares space with the rest of your home. Positioning your desk away from a television, busy doorway or frequently used household route can reduce interruptions before you start relying on headphones to solve the problem.
If two people use the room, I would think carefully about whether the desks should face each other, sit side by side or occupy different walls. Facing another person may feel sociable, but movement and video calls can become distracting, while separate orientations can give each person a stronger sense of their own working territory.
Backgrounds matter too if online meetings are part of your routine. Rather than designing an entire room around video calls, choose a desk position where the camera naturally captures something tidy and intentional without requiring you to rearrange the space every time somebody calls.
Temperature and ventilation also deserve consideration because the most beautiful desk position becomes difficult to enjoy if you are sitting beside a cold draught, directly over a radiator or in the strongest afternoon sun. I have learned to observe a room at different times of day before deciding that one position is permanently right.
Think about how your workspace feels at 8 a.m., lunchtime and late afternoon because daylight, noise and household movement can change dramatically. Those patterns often reveal better furniture positions than a floor plan alone ever could.
The room should also make finishing work easier, particularly when your office occupies part of a living space. Being able to put papers away, close a cabinet, move your laptop or visually soften the work zone can help create a boundary between earning a living and actually living in your home.
For years, watching my wife work through days when her energy could change without warning taught me that flexibility is one of the most compassionate things you can build into a workspace. I cannot decide how her body will feel tomorrow, but I can help create surroundings that give her choices rather than additional obstacles.
That is why the next practical decisions I want to share are less about making your office photograph beautifully and more about making it respond beautifully to you. These are the details I would focus on when you want the room to remain useful through changing tasks, changing energy and ordinary everyday life:
- Create Separate Zones for Tasks
- Reduce Distractions Around Your Desk
- Plan Shared Workspaces More Carefully
- Design a Better Video Background
- Build Flexibility Into the Room
Create Separate Zones for Tasks
A home office does not need to be large to benefit from simple zones. I like to decide what deserves the main desk, what can happen beside it and what should live elsewhere, because writing, calls, paperwork and planning feel easier when every task has a natural place. Even a small side table, shelf or clear section of worktop can stop everything piling into one working area.
Start with the activity that takes most of your concentration and give it the calmest position. Then place supporting tasks around it according to how often you move between them, keeping frequently used items close and less important ones further away. This also helps at the end of the day because you can put one task away instead of staring at unfinished work from every direction.
I have found that these small boundaries make a room feel calmer without making it rigid. You are not creating separate offices, just giving your brain clearer signals about what happens where.
Reduce Distractions Around Your Desk
When I sit down to work, I want the area around my screen to help me concentrate rather than compete for my attention. That does not mean stripping the room of personality, because I love a cosy office, but I keep the strongest visual noise away from the place my eyes return to all day. Open shelves, busy artwork and paperwork can still belong in the room, just not necessarily in your main sightline.
Look at what you can see without turning your head and ask whether each item supports work, makes you feel good or simply creates background clutter. I also think about televisions, doorways and household traffic because repeated interruptions can be more tiring than one obvious distraction. If you cannot change the room, even rotating the desk or using storage as a visual boundary can help.
The aim is not a sterile workspace. It is a room where the things you love are present without constantly pulling you away from the work you sat down to do.
Plan Shared Workspaces More Carefully
Sharing a home office can work beautifully, but I would never place two desks wherever they happen to fit and assume the rest will sort itself out. Think about who takes more calls, who needs deeper concentration, whether either person uses extra monitors and how often one of you needs to move behind the other. Those patterns decide whether the room feels cooperative or irritating after a few hours.
Side-by-side desks can save space, while desks on different walls may give both people more visual privacy and reduce distraction. If video meetings overlap, consider camera angles and sound as carefully as furniture, and make sure neither chair blocks the other’s route to storage or the door. Shared rooms also benefit from clearly divided drawers, shelves and charging points.
For me, the goal is respect built into the room. When both people have enough space to work comfortably, the office feels shared without either person feeling squeezed out.
Design a Better Video Background
If video calls are part of your working week, your camera background deserves some thought, but I would not design the entire office around what appears on somebody else’s screen. Start with your normal desk position, then check what the camera sees behind you and remove anything distracting, highly personal or messy. A tidy wall, bookcase, closed storage or restrained piece of artwork is usually enough.
Pay attention to light because a bright window directly behind you can make your face appear dark, while strong side light can create uncomfortable contrast. I prefer arranging the room so light reaches the face from the front or slightly from the side, then testing the view on the device I actually use. Camera height matters too, so avoid forcing yourself into an awkward posture just to improve the frame.
The best background feels intentional but still belongs to your home. You should be able to finish a call without rebuilding the room before continuing your day.
Build Flexibility Into the Room
The most useful home offices I have used were never completely fixed. Your work can change, your equipment can change and, as I learned through my wife, your energy and physical comfort can change too, so I prefer arrangements that can adapt without turning every adjustment into a project. A movable pedestal, adjustable chair, flexible task light or clear space beside the desk can give you options when the usual setup stops feeling right.
Leave enough room to alter your chair position, bring occasionally used equipment closer or temporarily change where you work. If you are buying storage, consider pieces that can serve more than one purpose instead of filling every wall with permanent furniture. This matters especially in smaller rooms where one rigid decision can limit everything else.
I used to think a finished room was one I no longer needed to change. Now I think the better test is whether the room can change with you while still feeling calm, useful and unmistakably yours.
How Home Office Layout Affects Everyday Wellbeing
The longer I have worked from home, the more I have realised that a room can influence how you feel long after you leave the desk, because when your chair blocks the route, your work is permanently visible from the sofa, or everything you need seems to require another awkward movement, those tiny irritations follow you through the day. A carefully considered home office layout cannot remove stress, tiredness or physical discomfort, but it can stop your surroundings from adding unnecessary friction to what you are already carrying.
I began to understand this much more deeply through my wife, because there are days when her ability to work has very little to do with motivation and everything to do with how much energy her body allows her to spend. When I see her having a difficult morning, I do not want her workspace demanding that she repeatedly bend, reach, move heavy things or negotiate furniture simply to do the job she has been doing from home for years.
That affects me too, because when somebody you love is struggling, you notice details that once seemed insignificant, and I started looking at our workspace through a completely different pair of eyes. Instead of asking whether a cabinet completed the room or whether a desk looked better centred on a wall, I began asking whether she could reach what she needed comfortably, whether the path around her chair remained clear and whether changing position during the day was easy rather than another chore.
There is an emotional side to this that I think gets missed when home offices are discussed only through beautiful photographs. When work happens inside your home, the room needs to help you begin the day, but it should also help you mentally finish it, which is why I value layouts where papers can disappear into storage, equipment has a proper home and the working area does not visually dominate every moment after you log off.
That boundary matters to both of us because I spend many hours blogging from home and I know how easily work can leak into evenings when the computer is always there asking for one more task. My wife needs the opposite for different reasons, because when a working day has already taken a lot from her, the last thing I want is for the room to keep reminding her of unfinished emails, tomorrow’s responsibilities or how much effort it took simply to get through today.
This is why I now see empty space, accessible storage, flexible furniture and a clear route through the room as part of comfort rather than wasted opportunity. A beautiful office should still make you smile when you enter it, but the real success comes when both your body and your mind feel that the room is working with you instead of quietly asking more from you.
How Home Office Layout Can Grow With Your Life
One thing I have learned from years of working at home is that your workspace should never be designed only for the person you are today. A good home office layout needs enough flexibility to cope with new equipment, different working hours, changing routines and the simple reality that your body may not always feel the same from one year to the next.
My own blogging work has changed enormously since I started in 2020, and the room has had to change with it. I gradually needed more screen space, better storage, places for photography and content equipment, and a setup that could handle longer working sessions without turning the office into a warehouse of cables and boxes.
My wife’s needs taught me something even more important because flexibility can become essential rather than convenient. There are times when she benefits from changing position, creating more space around her chair or keeping certain things closer, so I have learned not to fill every available corner simply because another piece of furniture could technically fit there.
I would encourage you to leave some capacity in your room for the future, especially around the main working area. A little unused wall space, a movable storage unit or enough clearance to reposition furniture may seem unnecessary now, but it gives you choices when your circumstances change.
Think about technology in the same way because monitors, docking stations, chargers and other equipment tend to multiply over time. Planning accessible power points, sensible cable routes and storage that is not permanently locked into one purpose makes future changes much easier than dismantling an entire room whenever you upgrade something.
There is also something comforting about knowing your workspace is allowed to evolve with you. My wife and I have learned that life can change plans without asking permission, so creating a room that can adapt has become far more meaningful to me than chasing a picture-perfect setup that only works under perfect circumstances.
That is ultimately what I want for you too: a workspace that still feels beautiful and personal, but never becomes so fixed that you have to struggle against it when your work, your priorities or your everyday life changes.
Final Word on Home Office Layout
By now, I hope you can see that arranging a workspace is not really about finding one perfect furniture formula. It is about understanding how you work, how you move, what distracts you, what you need close by and how your room can support you on both productive days and difficult ones.
The biggest lesson I have learned is to start with real life rather than appearance. Measure the room, watch how daylight moves, note where power is available, check your walking routes and decide what deserves to stay within easy reach. Once those practical decisions are right, styling becomes much easier because you are decorating a room that already works.
Your desk deserves special attention because almost everything else grows around it. Position it according to the work you do, your screen, the light, the doorway and the amount of space you need behind your chair. Then build storage, lighting and technology around that position instead of squeezing them into whatever gaps remain.
I also want you to remember that empty space has value. You do not need to fill every corner simply because a cabinet, chair or shelf could fit there. Breathing room makes movement easier, reduces visual pressure and gives you flexibility when your routines or equipment change.
For me, the emotional side matters just as much. Watching my wife work from home while dealing with days when her body has far less energy taught me that a thoughtful home office layout can remove small but meaningful obstacles. I cannot change how she feels on a difficult morning, but I can help make sure her surroundings do not demand more unnecessary reaching, bending or moving than they need to.
That experience also changed the way I think about beauty. I still love a warm, stylish room, beautiful materials, good lighting and those little details that make you want to sit down and create. But I no longer believe a workspace succeeds because it photographs well. It succeeds when you can work there for hours and still feel that the room is helping rather than fighting you.
Your needs may change over time, and that is normal. Your work may grow, your technology may change, your family may need the room for something else, or you may discover that a desk position you loved six months ago no longer suits you. Give yourself permission to adjust it.
I have changed our own workspace more than once, and every change taught me something. The goal is not perfection. The goal is a room that understands your habits, protects your energy, supports your focus and still feels like part of your home.
That is why I would always choose thoughtful placement over trends, useful storage over clutter, and everyday comfort over any design decision that only looks impressive online today.
If you build it that way, you are not simply arranging furniture. You are creating a place that makes showing up for your work a little easier, day after day.
Your workspace does not have to be perfect to change the way you work. Start with what your body, routine and room genuinely need, then improve it one decision at a time. When your space supports your focus, comfort and energy, work can begin to feel lighter, calmer and far more sustainable for you each day.
I would love to hear how you have arranged your own workspace, so leave me a comment below and tell me what has worked for you. And before you go, have a look at the FREE chapter of my eBook waiting for you at the bottom of this post.


Przemo Bania is a blogger and writer who helps people get out of their traditional jobs to start a blogging career. Przemo also runs a health blog advocating for endometriosis and fibromyalgia…
Related Questions You May Be Asking About Home Office Layout
1. Where should a desk be placed in a home office?
Place your desk where you can work comfortably without blocking doors, storage or natural walking routes. I usually prefer a position with daylight coming from the side rather than directly behind or in front of the screen. You should also have enough room behind your chair to stand, move and change position without feeling trapped.
2. Should a home office desk face a wall or the room?
Both options can work well, depending on your space and working style. Facing a wall can reduce visual distractions and save floor space, while facing into the room can feel more open and give you a better background for video calls. I would choose the direction that supports your concentration, lighting and available space rather than following a trend.
3. How much space should I leave around my office chair?
You need enough clearance to pull the chair back, stand comfortably and walk around without hitting furniture. I would avoid placing cabinets, shelves or tables immediately behind your chair if they restrict movement. Exact clearance depends on the room, but the practical test is whether you can sit, stand and turn naturally without constantly adjusting furniture.
4. How can I arrange a small home office efficiently?
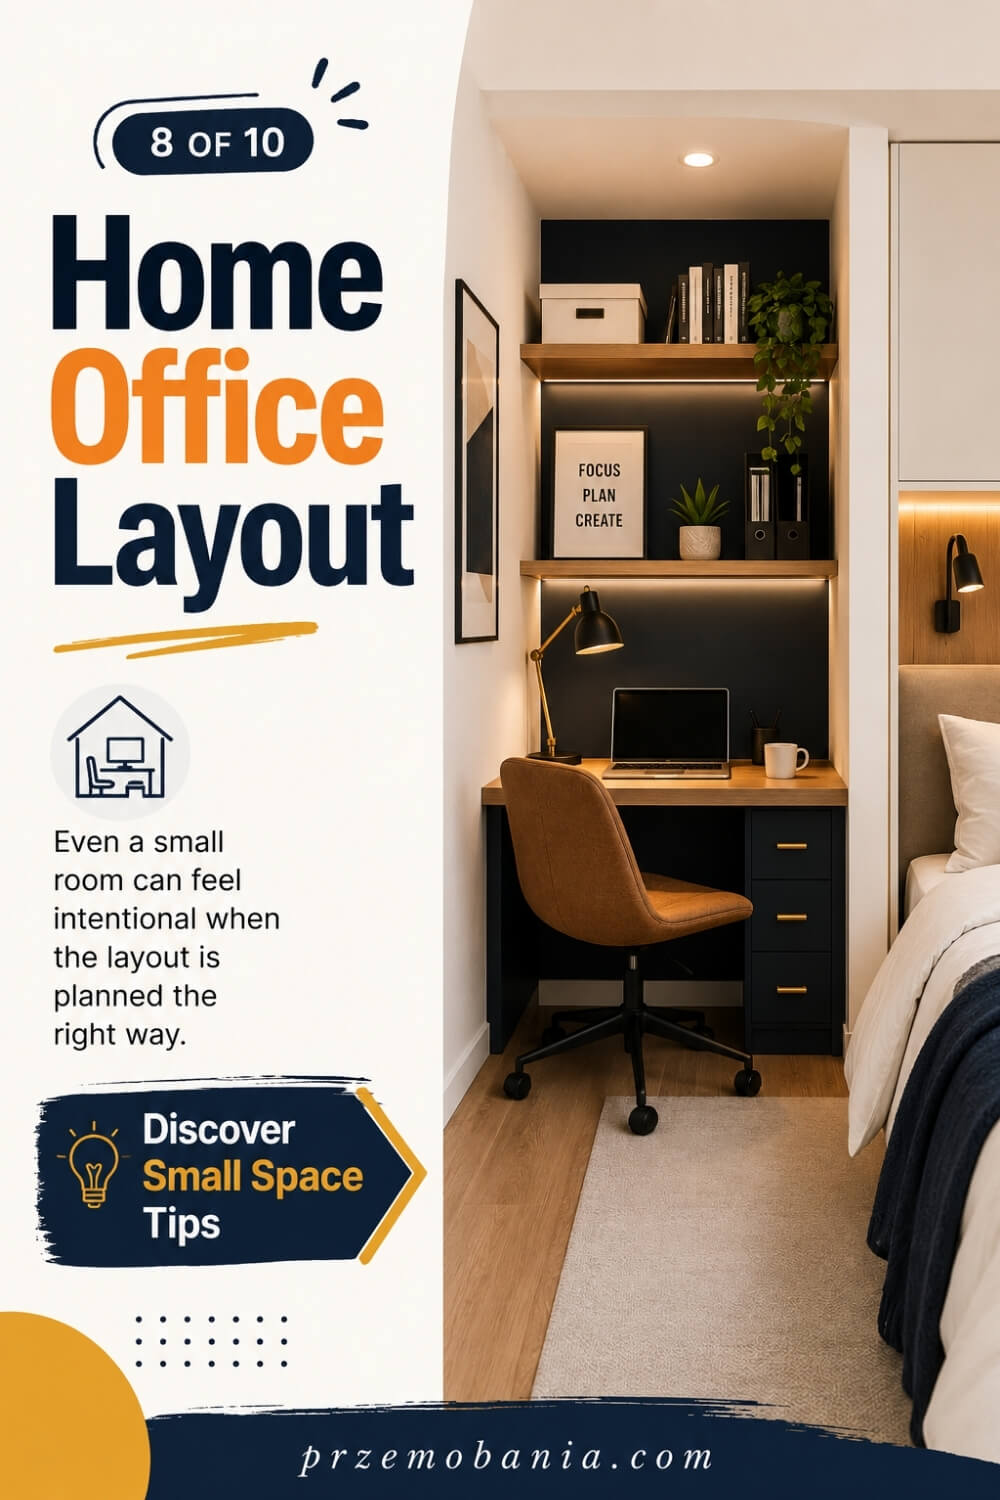
Start by protecting the floor space you genuinely need for working and movement. Use wall-mounted shelving, compact storage and furniture with more than one purpose rather than filling every corner. I would keep your most-used equipment within reach and move occasional items further away, because a small office feels much larger when the working zone remains visually calm and uncluttered.
5. What should I consider when planning a shared home office?
Think about calls, noise, monitor positions, storage and how each person moves through the room. Side-by-side desks can save space, while desks on different walls may reduce distractions and give each person more privacy. I would also give both people their own storage and charging areas so the room feels genuinely shared rather than dominated by one person’s setup.
6. How often should I change my home office arrangement?
There is no fixed schedule. I would change it whenever your current setup begins creating discomfort, clutter, poor lighting, awkward movement or frustration. Your work, equipment and physical needs can change over time, so the room should be allowed to change too. Testing small adjustments is often more useful than completely redesigning the space every few months.
Home Office Layout References
- https://www.hse.gov.uk/msd/dse/good-posture.htm
- https://www.hse.gov.uk/msd/dse/assessment.htm
- https://www.hse.gov.uk/pubns/ck1.pdf
- https://www.hse.gov.uk/pubns/indg36.pdf
- https://www.hse.gov.uk/home-working/worker/index.htm
- https://www.sciencedirect.com/science/article/pii/S0272494424000471
- https://en.wikipedia.org/wiki/Study_(room)
- https://www.architecturaldigest.com/gallery/home-offices-slideshow
- https://www.architecturaldigest.com/story/desk-organization-ideas
- https://www.idealhome.co.uk/collection/all-rooms/home-office/hideaway-desk-shortlist
