
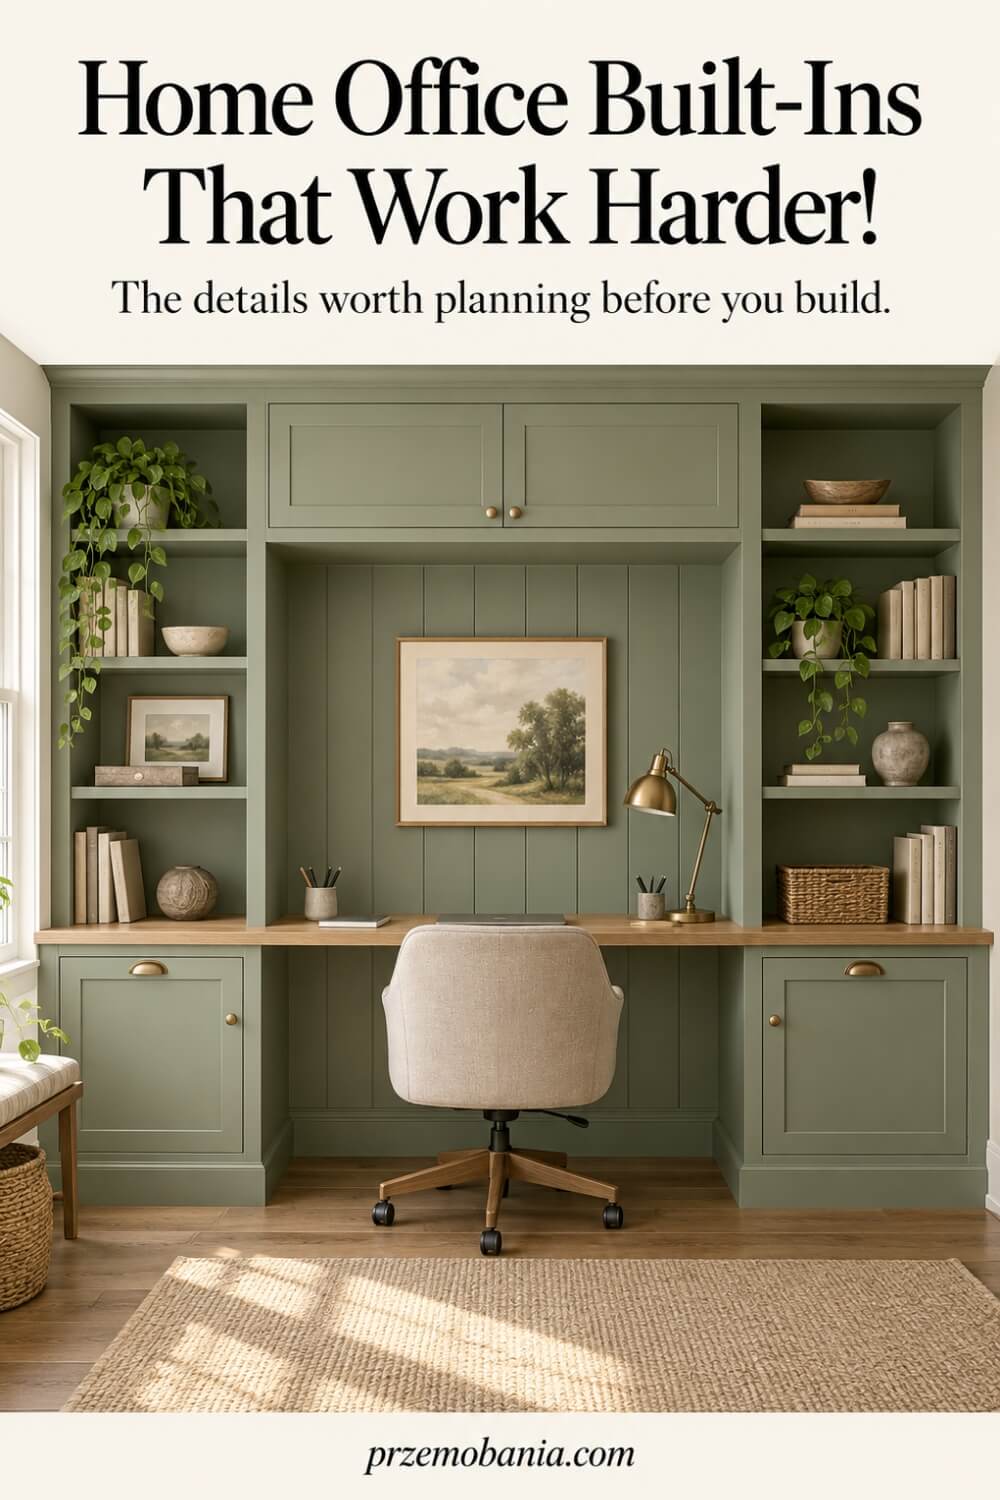
Home Office Built-Ins
Could the awkward wall beside your desk become the most useful part of your working day? Thoughtfully planned home office built-ins can bring a desk, cupboards and shelving together around the room you actually have. If you are tired of furniture that almost fits but never quite works, I understand why something made for your space feels so appealing.
Home office built-ins are desks, cupboards and shelves fitted to a room’s dimensions and fixed in place. They can use awkward spaces and combine work surfaces with storage, but their design must allow comfortable seating, equipment access, ventilation and room for future changes in working needs.
I am a passionate blogger whose life changed when my wife became chronically ill, and the love of interiors my mum sparked in childhood later helped me shape a workspace around my wife’s needs and my own cosy corner for writing and building an income from home, with continued learning supporting my experience and the sources I used listed below.
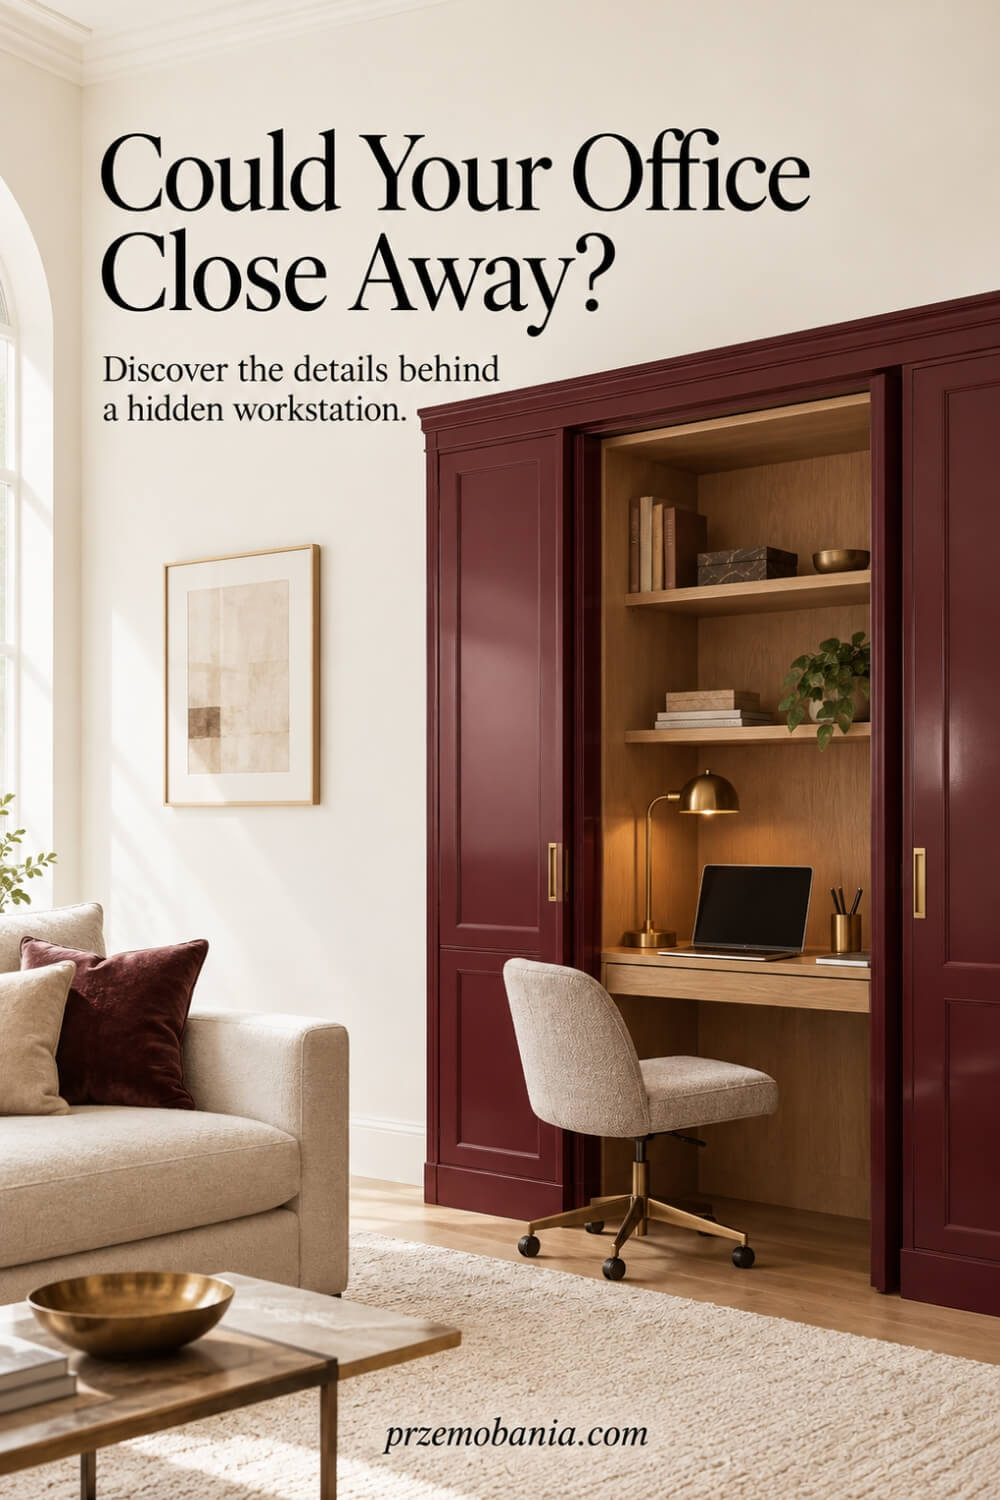
The most useful detail in a fitted study may be something you cannot see in its photograph. A removable panel can make a future cable change straightforward, while an overlooked door hinge can prevent a drawer from opening properly.
You can also fit the storage without fixing the desk permanently, which opens up possibilities that an uninterrupted wall of cabinetry sometimes hides. Thinking about those small decisions early gives you more freedom, rather than less.
If you are still deciding how the whole workspace should function, my guide to building a workspace around everyday needs connects this cabinetry project with the wider choices around comfort, equipment and your working routine.
Plan Home Office Built-Ins Around the Work You Do
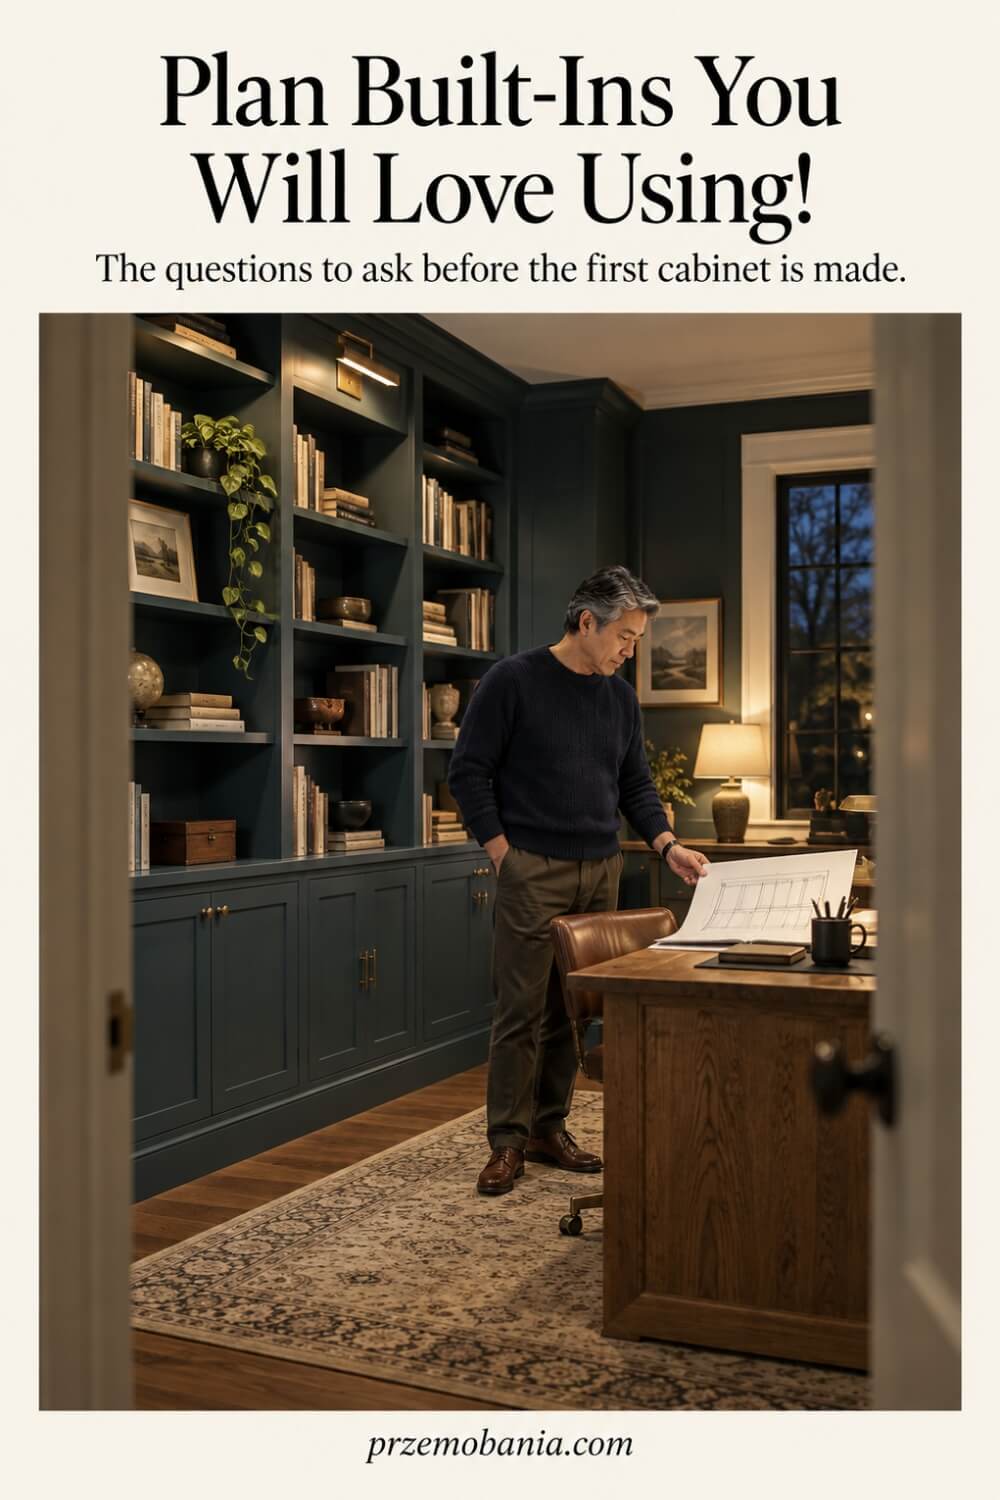
I would begin with a written brief rather than a picture of someone else’s beautiful study. Describe the work you do, the equipment you use and the objects that currently have nowhere sensible to live. Give each item a reason for belonging in the proposed furniture.
A drawer for current paperwork serves a different purpose from a cupboard holding archived files. An occasional printer needs a different arrangement from a machine you use repeatedly throughout the day. Record those differences before asking anyone to draw a cabinet elevation.
Your home office built-ins should solve those particular problems instead of simply filling an empty wall. Separate essential functions from details you would enjoy if space and money allow. This makes later compromises much easier to judge.
I would also decide which elements genuinely need to be fitted. An uneven alcove may benefit from tailored shelving, while the desk itself could remain independent. A combination can look deliberate without locking every part of the room into one position.
Take photographs of the wall straight on and from both sides. Add notes about obstructions that disappear in a flattering photograph. Keep the brief, photographs and measurements together so every quotation starts from the same information.
Supporting my wife taught me to ask what a space demands from the person using it. For us, that question carries more weight than whether every cupboard looks perfectly symmetrical.
These are the eight decisions I would work through first:
- Measure the wall beyond its width
- Choose the right kind of build
- Test the desk opening with furniture
- Specify cupboards from their contents
- Give equipment space to operate
- Plan access behind the finished panels
- Match materials to the actual job
- Balance solid doors with open shelves
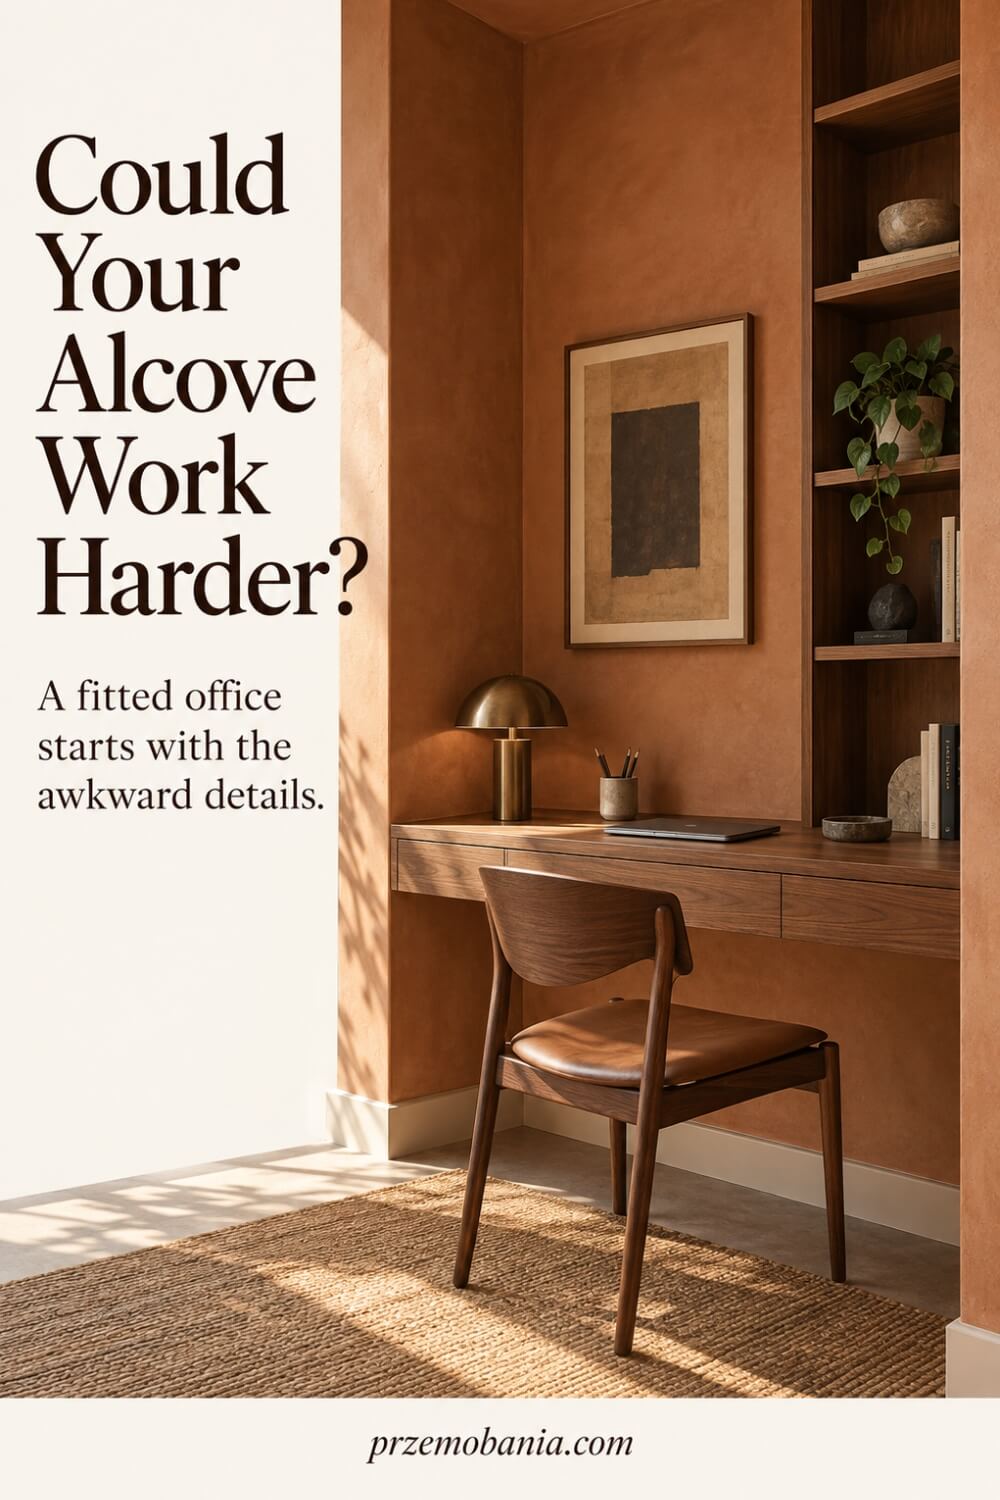
Measure the Wall Beyond Its Width
A single wall measurement is a starting point, not a cutting list. Measure at several heights and note the ceiling line, skirting boards, window trim and any slope in the floor.
I would sketch these on one elevation so the cabinetmaker sees where the room changes shape. Photograph any awkward junction rather than relying on a spoken explanation.
Then look at everything that moves into that space. A window handle, door leaf or curtain may occupy an area that looks empty when closed.
Mark sockets and service access points without assuming they can simply disappear behind a back panel. Ask the installer to verify dimensions and wall conditions before manufacture, including the allowance for fitting and scribed fillers. Those narrow finishing pieces help fitted furniture meet imperfect walls; they are part of the design rather than a sign that the room was measured badly.
Choose the Right Kind of Build
Fully bespoke joinery is made around a particular brief, while a modular approach begins with established cabinet sizes. A fitted-look installation may combine standard units with a continuous top, end panels and carefully planned trim. I would ask which approach a quote describes, because similar photographs can conceal quite different specifications and installation work.
Choose according to the problem your room presents. A straightforward wall may not need every cabinet made from scratch, but an unusual recess can make standard sizes wasteful.
Ask what happens where the units meet the wall and who supplies the finishing pieces. Also check which parts can be replaced independently later.
You are buying a working assembly, not just a row of doors, so compare the complete proposal before deciding that one route offers better value. Keep a separate note of anything the installer expects you to arrange yourself.
Test the Desk Opening with Furniture
Before approving a fitted desk opening, bring your actual chair into the proposed position. Use boxes or temporary markers to represent the neighbouring cabinets and try sitting down, turning and standing up. The purpose is to discover whether the opening works for your movements, rather than whether the chair can technically squeeze beneath the top.
Check armrests, knees and the route your feet take when you change position. HSE guidance emphasises usable surface space, comfortable reach and freedom from obstructions beneath a desk.
Keep those principles visible when a designer suggests another drawer under the worktop. I would also test where a footrest could sit if you use one, and show the installer your monitor arrangement.
A paper plan cannot tell you how a narrow return feels beside your leg. Make the trial realistic before the dimensions become expensive to change.
Specify Cupboards from Their Contents
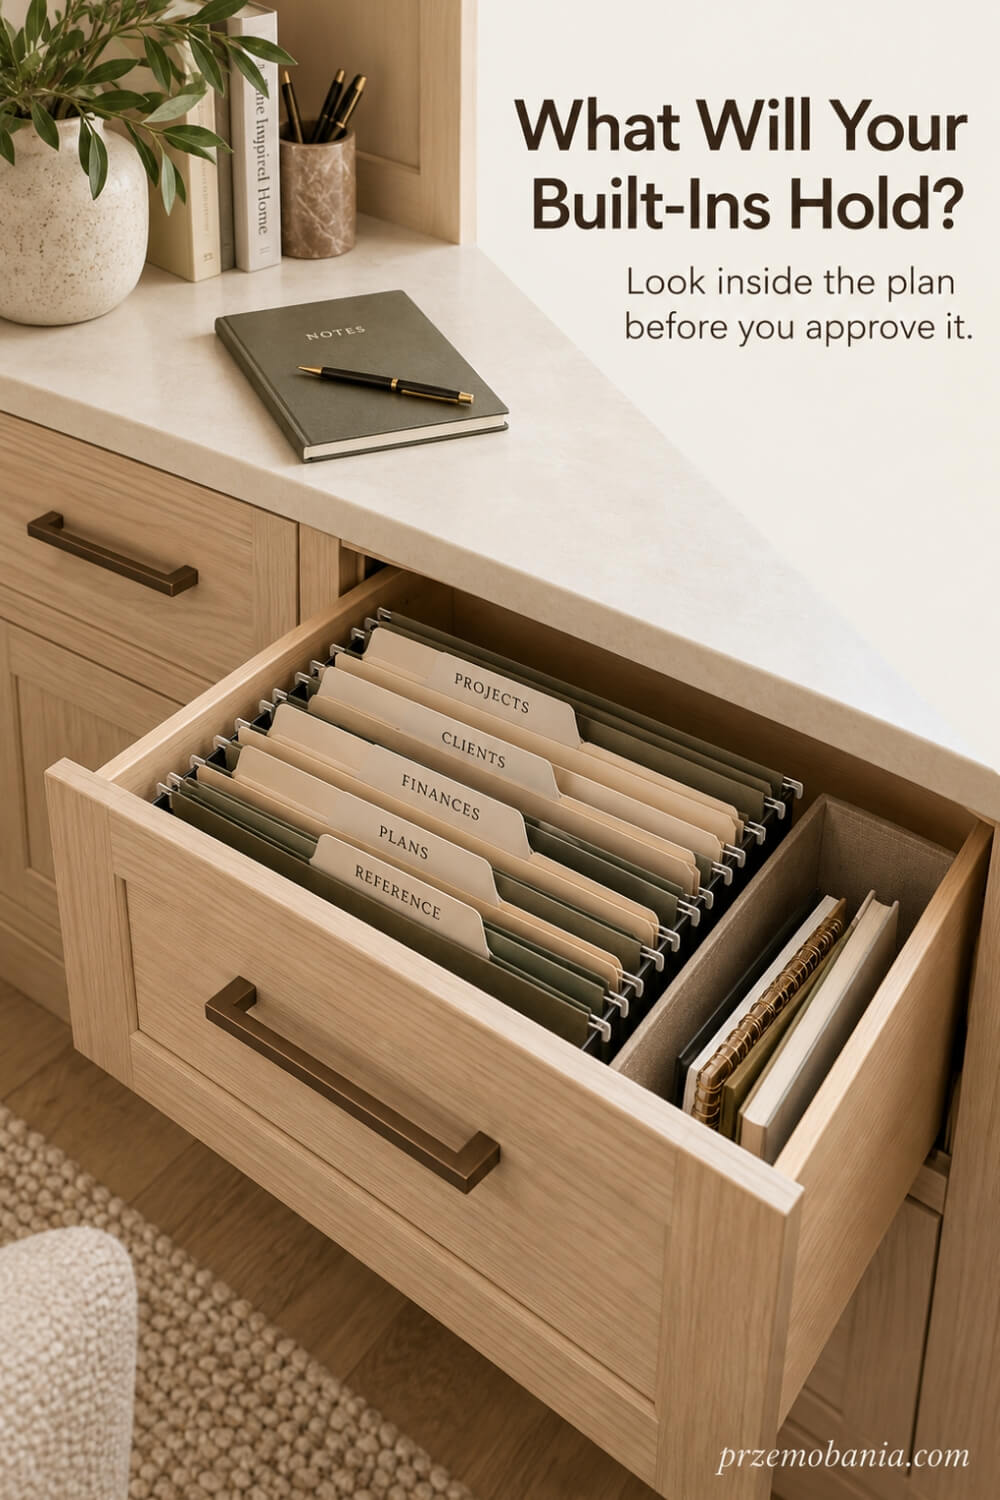
Open the folders, boxes and cases you expect the cupboards to hold, then measure them in the way you actually use them. A nominal cabinet width does not tell you its usable internal width. Side panels, hinges, drawer runners and door construction all take space away from the opening shown on a simple sketch.
I would give the maker a contents list with the largest items identified clearly. Ask for internal dimensions and shelf positions, not just the overall cabinet size.
A cupboard intended for hanging files needs the correct fittings for your file format, while a shallow stationery drawer needs enough internal height for its tallest organiser. Leave some unallocated capacity instead of designing around a perfectly packed collection.
This is about specifying the furniture accurately, rather than inventing a complicated filing routine. The useful question is whether your real belongings fit without being forced, tilted or buried.

Give Equipment Space to Operate
A printer that fits inside a cupboard with its trays closed may still be impossible to use there. Measure it with the paper tray extended and the scanner lid raised, and consider the access needed to change ink or remove jammed paper. I would take the machine’s own instructions to the design meeting rather than ask a cabinetmaker to guess its clearances.
Treat ventilation requirements in the same way. A closed door does not remove the heat produced inside, and an attractive grille is not proof that a particular enclosure is suitable.
Decide whether equipment will operate in place or come out onto another surface, then specify the arrangement accordingly. A pull-out shelf also needs an appropriate load rating and a stable installation. Check that connectors have room behind the machine, because a cabinet can accommodate its body while crushing the cable that makes it work.
Plan Access Behind the Finished Panels
Concealed cables are useful only if you can still reach them when something changes. I would ask the designer to show the complete route from equipment to power and data connections, including how a plug passes through each opening. A hole that admits a thin lead may not admit the connector attached to its end.
Where access is needed, discuss a removable panel or another serviceable detail before the furniture is built. Label the proposed access points on the drawing and check that shelves will not block them.
Avoid sealing a working socket or connection into an inaccessible void simply to make the elevation look tidy. Any alterations to fixed electrical installations need an appropriately qualified professional.
The cabinetry plan should coordinate with that work, not conceal unfinished decisions. Keep enough flexibility for a replacement cable with a different connector, because equipment rarely stays identical for the entire life of fitted furniture.
Match Materials To the Actual Job
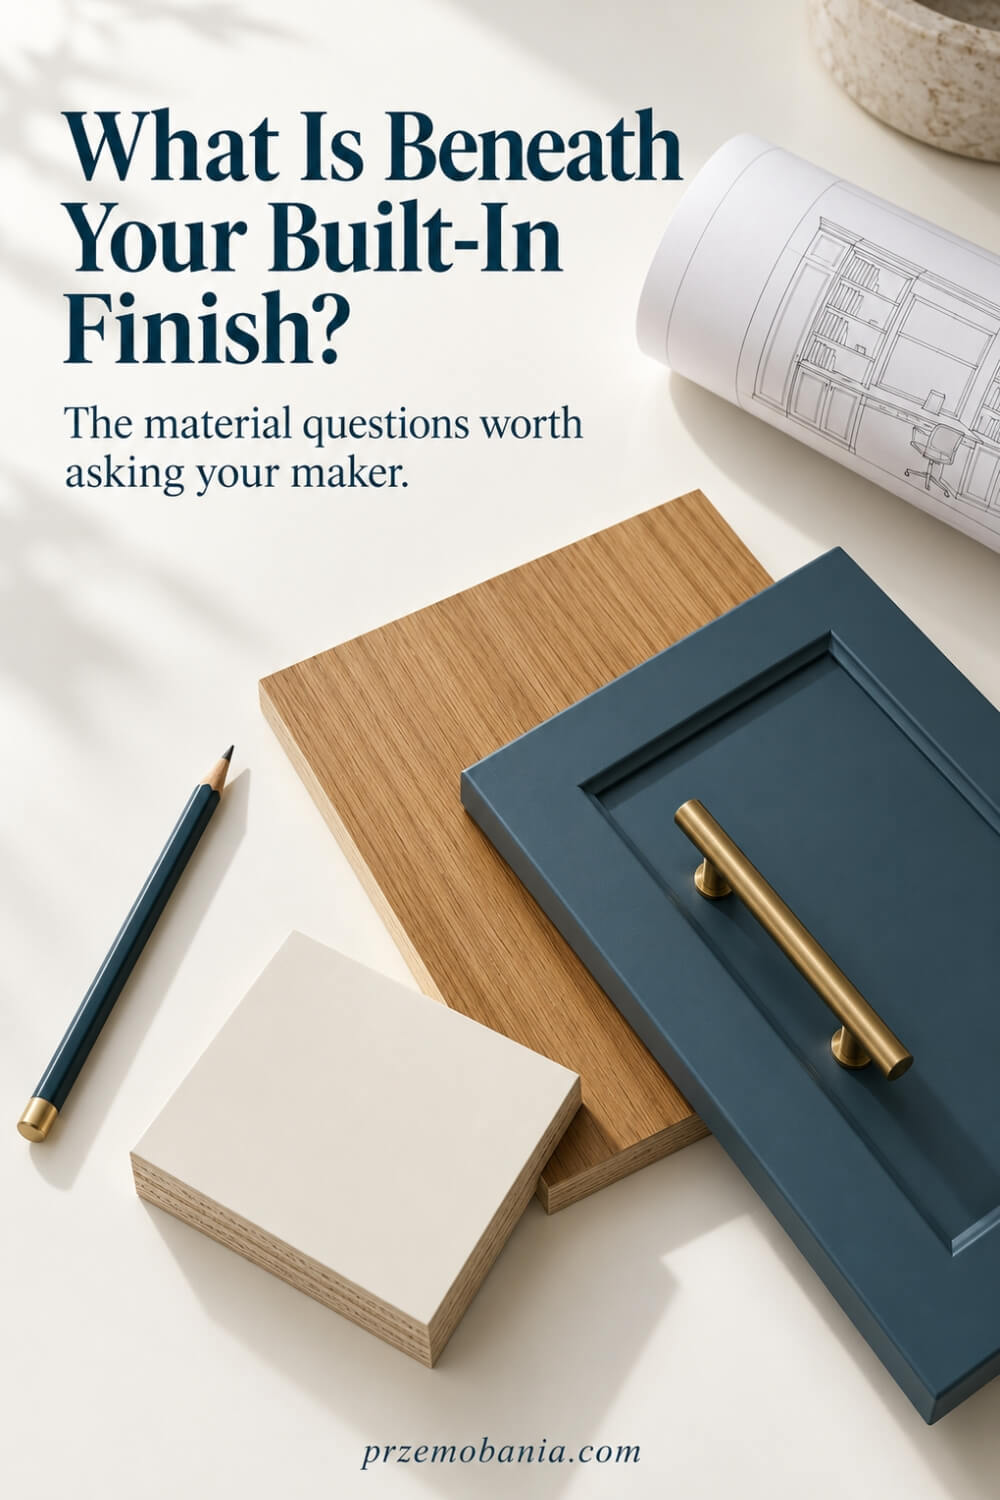
Ask the supplier to identify the material beneath each visible finish. Painted board, veneered panels, solid timber and laminated surfaces are different constructions, even when an image makes them look similar. I would want the specification to distinguish doors, cabinet bodies, shelves and the worktop rather than describe the entire installation with one appealing material name.
For each surface, ask how it should be cleaned, what can damage it and how a repair would be handled. Request a physical sample that shows an edge as well as the face, particularly where your hands will rest.
Shelf dimensions and intended loads should be agreed with the maker rather than borrowed from an unrelated project. The right construction depends on the span, support and material. A finish you enjoy touching and can maintain comfortably may serve you better than a more impressive description on the quotation.
Balance Solid Doors with Open Shelves
Closed cupboards can hide visually busy equipment, while open shelves give books and a few personal objects a place in the room. I would decide the balance by looking at what you actually own, not by filling every shelf in a showroom photograph. A bank of display spaces can become an obligation if you would rather spend your time working than arranging them.
Draw the wall as simple solid and open rectangles first. Notice where a tall cupboard makes the desk feel enclosed, and where a blank section gives the eye somewhere to rest.
You can make a small installation feel considered without matching every opening on both sides. Manufacturer portfolios show combinations of fitted storage and independent desks, which is a useful reminder that the whole wall need not follow one formula. Choose the amount of visible shelving you will enjoy living with, including the ordinary task of keeping it clean.
Comparing Quotations for Home Office Built-Ins
A meaningful comparison starts with the same written specification sent to each supplier. I would ask for drawings that show dimensions, door openings and the proposed internal fittings. A rendered image helps you imagine the room, but it does not replace those details.
Quotations for home office built-ins can include very different amounts of work. One might include installation and decorating, while another covers the cabinetry alone. Ask explicitly about delivery, site preparation, electrical coordination, waste removal and any applicable tax.
Record exclusions alongside the total so they remain visible. If a supplier changes your brief to reduce the price, ask them to identify exactly what changed. You can then decide whether the saving removes something you genuinely need.
I would also ask when the final site survey happens and what approval is required before manufacture. Supporting my wife has made me particularly conscious of disruption inside the home. Knowing when a room becomes unavailable helps me plan around our working lives rather than treating installation as an isolated appointment.
Taking Home Office Built-Ins from Drawings to Installation
Once you like the proposal, pause before signing off the final version. Check that the drawing you approve is the one attached to the agreed specification. Give it a date or revision number so later conversations refer to the same plan.
An installation of home office built-ins involves decisions that are easy to lose between trades. Confirm who checks the walls and who decides which fixings are appropriate. Ask who is responsible for any preparatory repairs before the cabinets arrive.
Clarify the order of work where flooring, decorating or services are involved. There is no benefit in finishing a surface twice because two appointments were arranged independently. Tell the installer about access restrictions through the house before delivery day.
Large components may need a route that smaller flat-packed items do not. Agree where tools and materials can be placed during the work. Establish how dust and waste will be managed in occupied rooms.
Ask when you can use the furniture after fitting and finishing. Some products have specific curing or ventilation instructions that should come from their manufacturer. Keep those instructions with the final drawings rather than trying to remember a conversation several weeks later.
In our home, work has to fit around more than an empty calendar slot. My wife’s need for a manageable environment reminds me that the practical arrangements around a project deserve as much care as the furniture itself.
I would make these four checks part of the handover:
- Inspect doors through their full movement
- Test fittings with everyday contents
- Check the finish in daylight
- Keep a useful handover record
Inspect Doors Through Their Full Movement
Open every door and drawer as it will be used, not merely enough to see inside. Look for handles that collide, fronts that rub and hinges that prevent an internal fitting from coming out. I would also check combinations, such as a neighbouring drawer opened while a cupboard door is already in use, because these reveal problems that isolated demonstrations miss.
Try the room entrance and any nearby window at the same time. A cabinet front can look perfectly aligned while occupying a path another part of the room needs.
Note each issue against the relevant drawing or take a clear photograph for the installer. Ask for adjustment through the agreed snagging process rather than immediately altering new hardware yourself.
The aim is a working installation with comfortable movements and clearances. A clean-looking elevation is only one part of that result, and handover is the moment to check the rest.
Test Fittings with Everyday Contents
Use a representative selection of your own belongings when checking the finished interiors. Slide a real file into its intended fitting, place the relevant organiser in its drawer and see whether the shelf adjustment works as agreed. I would choose awkward items deliberately, because the smallest notebook will rarely reveal a problem with usable capacity.
Ask the installer to demonstrate removable parts and explain any operating limits. A pull-out mechanism may have a stated load limit or a particular release method that is not obvious from its appearance.
Record those details instead of relying on trial and error later. If an item does not fit the approved specification, raise it before reorganising everything to disguise the mismatch.
This check is not an invitation to overload new shelving. It is a calm comparison between the function you commissioned and the furniture that has actually been delivered.
Check the Finish In Daylight
Look over visible surfaces when the room is reasonably bright, then check them under the lighting you normally use. Inspect edges, corners, filler pieces and the junctions with existing trim. I would compare the result with your approved sample while remembering that light and the size of a surface can change how a colour appears.
Distinguish a finish issue from a natural characteristic agreed in the specification. Ask the supplier about anything uncertain, particularly if several panels look unexpectedly different.
Check for chips, rough areas and residue around the places you touch each day. Avoid trying strong cleaners on a new finish before receiving its care instructions, since removing one mark could create another.
Keep the inspection practical and specific: identify the location, describe what you see and agree the response. Clear observations make a better snagging conversation than a general feeling that something looks wrong.
Keep a Useful Handover Record
Create one folder for the approved drawings, invoice, material details, hardware information and care instructions. Add the contact you should use for adjustments or warranty queries. I would also keep photographs showing service routes before they are covered, if the installer can provide them, so future work starts with useful information rather than guesswork.
Record paint or finish references accurately, including the supplier’s terminology. A familiar colour name alone may not identify the product used on the furniture.
Keep spare shelf supports or other supplied parts labelled where you can find them, and note any outstanding snagging work with its agreed next step. This small record becomes particularly helpful if you replace equipment, repaint the room or sell the property.
You do not need an elaborate maintenance system. You need enough information that a simple repair remains simple several years after the people who fitted the cabinets have left.
Living with Home Office Built-Ins When Needs Change
Permanence can be reassuring, but I would never confuse it with a requirement to keep working in exactly the same way. Adjustable interiors allow a cabinet to serve a different purpose without replacing its outer shell. Removable organisers can change more easily than partitions made for one narrow task.
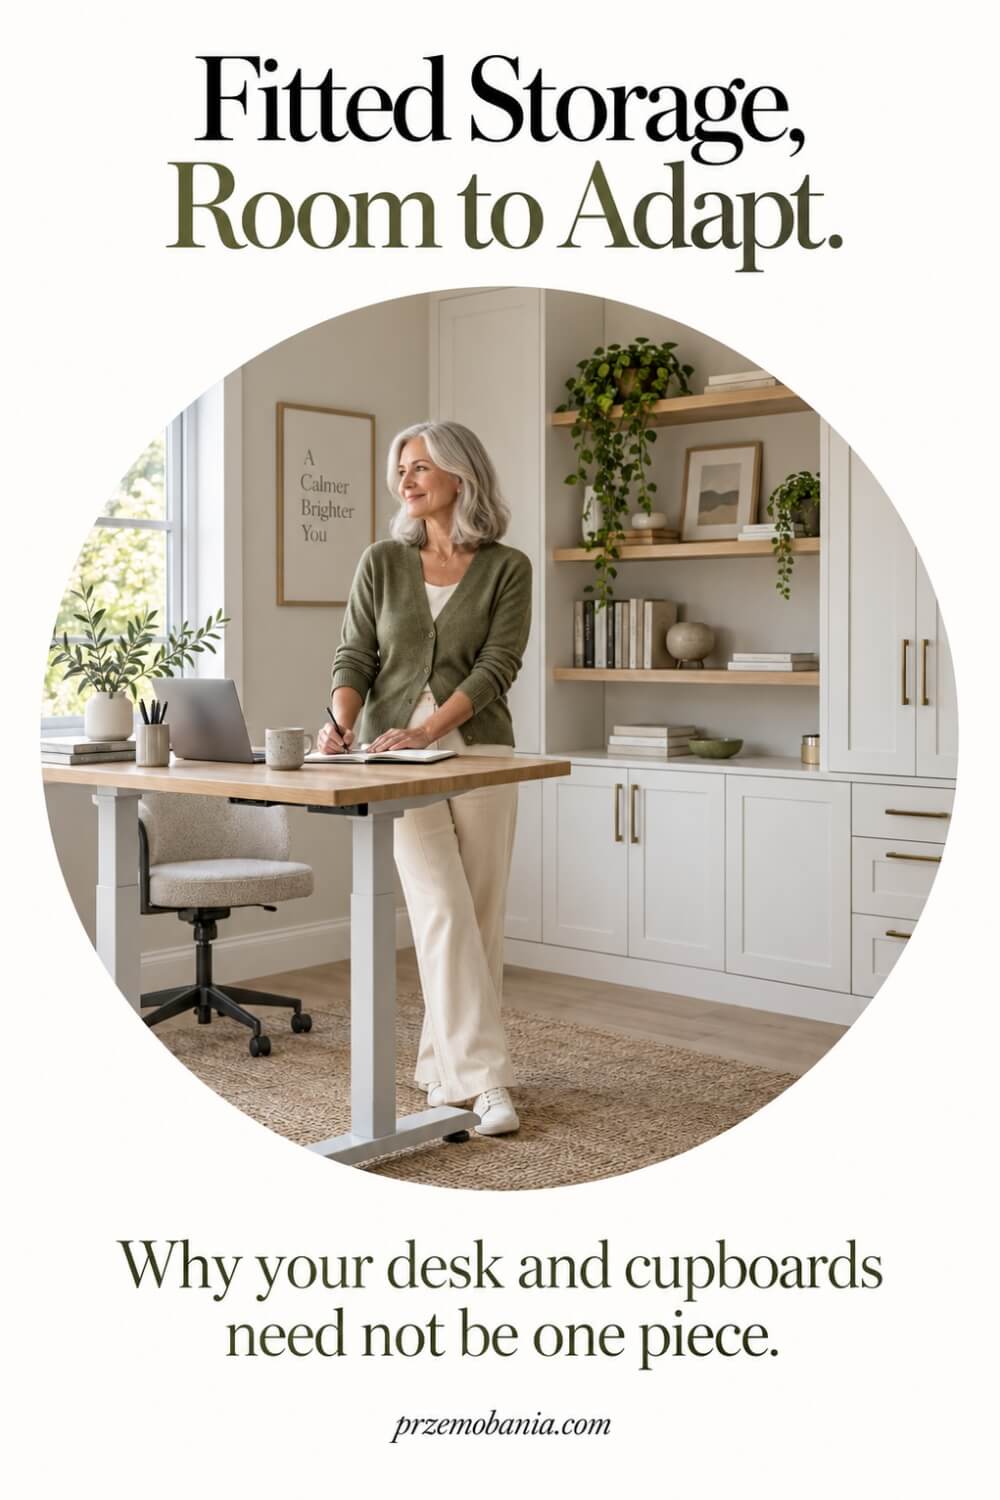
I would approach home office built-ins as a long-term framework with some flexible parts. A separate desk can be a sensible companion to fitted cupboards if your working position may change. That combination deserves consideration before you commit to an uninterrupted fixed worktop.
My wife’s changing needs have influenced how I think about decisions that are difficult to reverse. They have also made me more willing to listen before settling on a solution I find visually satisfying. Helping her create a workable space taught me that a design choice must earn its place in daily life.
You can apply that lesson by asking which features still make sense if your equipment or working hours change. Leave yourself a reasonable way to adapt, even if the finished room looks settled from the first day.
Deciding How Much Home Office Built-Ins Should Occupy
An entire wall of furniture is not automatically a better project than one carefully fitted alcove. I would judge the installation by the problems it solves and the space it leaves available. Empty wall area can be an intentional part of a finished room.
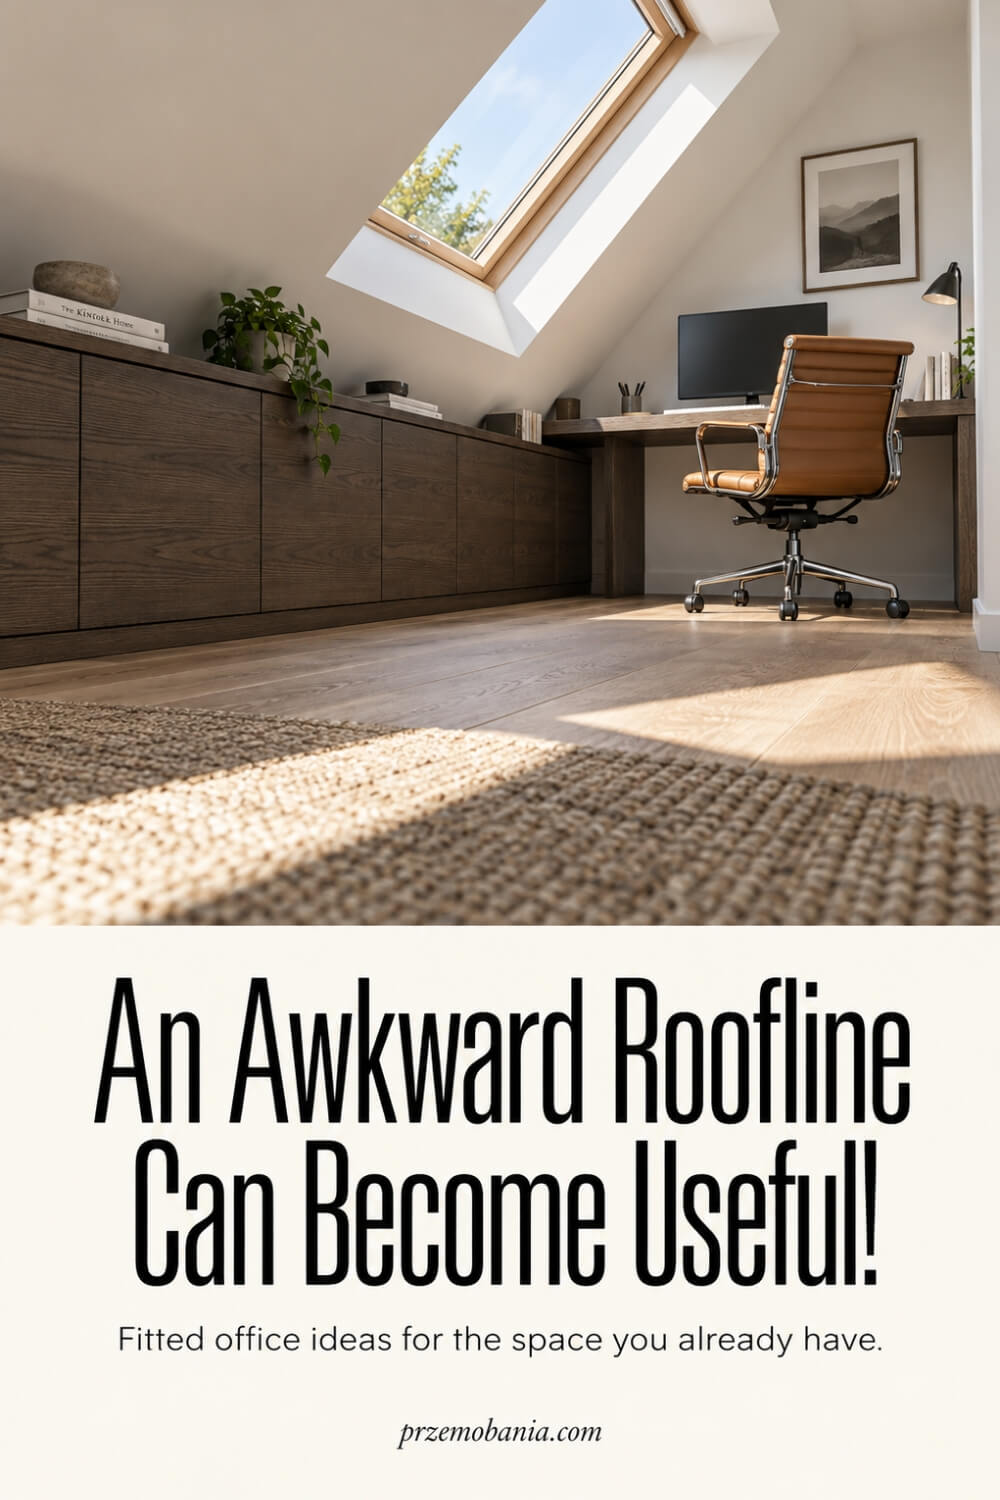
The strongest case for home office built-ins is often a specific awkward area that ordinary furniture handles poorly. A sloping ceiling, recess or unusual width gives tailored joinery a clear job. A straightforward rectangular room may offer more useful alternatives.
For my own blogging, I want the workspace to support writing and earning without becoming a project that absorbs all my attention. My wife’s experience keeps that priority grounded in everyday usefulness. Together, those perspectives make me cautious about adding cabinetry simply because a drawing has room for it.
Ask the designer to show a smaller version of the proposal if you feel uncertain. Comparing the full scheme with a reduced one can reveal which elements you truly value.
Final Word On Home Office Built-Ins
The most satisfying fitted study begins with an honest description of your day. It starts with the papers you reach for, the equipment you actually use and the room you have available.
Those details may seem ordinary beside a beautiful design photograph, but they give the finished furniture a purpose. Without them, even expensive joinery can leave you making the same awkward compromises you hoped to escape.
I would keep the process manageable by separating three decisions. First, decide what needs to be fitted at all.
Second, describe exactly how each part should function. Third, agree how the work will be made, installed and checked. Working through that sequence helps you avoid choosing a finish before discovering that the proposed desk opening is uncomfortable or the cupboard cannot accommodate its intended contents.
The value of home office built-ins is not simply that they fit between two walls. It is that their dimensions, access and construction can be considered together.
That opportunity deserves careful use. Ask for the internal measurements, the opening clearances and the service details that a decorative image leaves out. A thoughtful question before manufacture can be much more useful than a clever workaround after installation.
My own interest in interiors grew from the home my mum created and became more practical as I helped my wife work around a life changed by illness. I cannot claim that cabinetry solves those larger difficulties.
What I can say is that I now look at a room through the experience of the person using it. Convenience, independence and the ability to change your mind deserve a place beside colour and proportion.
You do not have to commission the largest arrangement to make a worthwhile improvement. Perhaps the right project is a modest alcove with a useful cupboard and a few shelves.
Perhaps it is fitted storage around a desk you already enjoy. The point is to identify a genuine need and answer it well, rather than make your room resemble someone else’s finished photograph.
Give the handover the same attention as the first design meeting. Open the doors, try the fittings, inspect the finish and collect the information you will need later.
If something differs from the agreed specification, raise it clearly. You are allowed to care about the details of furniture that will become part of your home and working routine.
Start with one wall and a short written brief. Measure carefully, test the space with your real chair and ask what should remain adaptable.
Then take that information into a conversation with a suitable maker or installer. You will be better placed to judge their suggestions because you already understand what matters to you.
A well-considered result should make the room easier to use long after the excitement of having something new has faded. That is the kind of lasting improvement I would want for you and for my own home.
You can create a fitted workspace that feels considered without filling every wall or fixing every decision forever. Start with the tasks you want to make easier, protect the space your body needs, and ask clear questions before approving the drawings. Useful, comfortable furniture is a worthwhile goal in its own right.
Tell me which part of your room you would like to make more useful in the comments, and explore the FREE chapter of my eBook at the bottom of this post for more ideas you can shape around your own home.


Przemo Bania is a blogger and writer who helps people get out of their traditional jobs to start a blogging career. Przemo also runs a health blog advocating for endometriosis and fibromyalgia…
Related Questions You May Be Asking About Home Office Built-Ins
Can I take fitted office furniture with me when I move?
Some components may be removable, but an installation made around one room may not suit another. Trim, fillers and worktops can be particularly specific to the original space. Ask the maker about dismantling before ordering if a move is likely, and consider independent furniture for the parts you would most want to keep.
Can existing wardrobes become a fitted workstation?
Possibly, but the interior must be assessed as a working space rather than assumed suitable because a laptop fits inside. Door movement, usable depth, seating clearance and equipment access all matter. Have the construction checked before removing structural components, and compare the alteration with a purpose-designed cabinet before committing to the work.
Should I order built-ins before replacing the flooring?
Agree the sequence with both the furniture installer and flooring supplier. Different flooring systems have different installation requirements, and fitted units can affect future access or replacement.
Do not assume every floor should continue beneath fixed cabinetry. A coordinated plan should explain the junctions, finished heights and who is responsible for each stage.
How can I avoid a fitted office looking too corporate?
Begin with the proportions and finishes already present in your home. Cabinet doors that relate to existing joinery can make the installation feel integrated, while a restrained amount of open shelving allows personal objects to remain visible. Ask for a simple elevation with fewer units if the initial design feels too heavy or formal.
Can I add fitted storage around a height-adjustable desk?
Yes, provided the desk remains free to move through its full operating range. Check the manufacturer’s clearance and cable requirements, including possible collisions with shelves, handles and nearby cabinetry.
Show the actual desk specification to your designer. Avoid treating a moving desk as though it were a fixed surface that can support surrounding joinery.
Home Office Built-Ins References
- https://www.hse.gov.uk/pubns/ck1.pdf
- https://www.nevillejohnson.co.uk/bespoke-furniture/home-office/
- https://www.nevillejohnson.co.uk/bespoke-furniture/bespoke-green-home-study/
- https://www.nevillejohnson.co.uk/bespoke-furniture/home-office/hidden-home-office-furniture-design/
- https://www.nevillejohnson.co.uk/bespoke-furniture/home-office/modern-loft-home-office/
